Skip main navigation
Sold for $520,000
  • $520,000

    760 N Allium Street, Watkins, CO 80137

    4beds
    2,398sqft
    Single Family Residence
    Built in 2023
    5,866 Square Feet Lot
    $499,100 Zestimate®
    $217/sqft
    $2,931 Estimated rent

    Home value

    $499,100

    $464,000 - $534,000

    $2,931/mo

    Zestimate® history
    Loading
    Loading...

    Owner options

    List your home for rent

    $2,931/mo

    Rent Zestimate®

    Find your next renter with Zillow Rental Manager. Plus, with online applications, you can quickly screen prospective tenants – for free.

    Learn more

    $2,931/mo

    Rent Zestimate®

    Refinance and save

    $3,187/mo

    Est. payment

    Refinancing to a lower rate could help reduce your monthly payments and save thousands over the life of the loan.

    See today's rates

    $3,187/mo

    Est. payment

    Explore your selling options

    Work with a Zillow partner agent

    Leverage their expertise and Zillow's premium Showcase listings to get your home seen by more buyers.

    Get started

    List with your own agent

    Get your home in front of millions of buyers by listing it on Zillow.

    Learn how to do it

    Sell it yourself

    Take full control of how buyers see your home on Zillow by listing For Sale by Owner (FSBO).

    List your home

    What's special

    Modern light fixturesFully landscaped backyardFencing already in placePacked with upgradesSecurity systemMotion-sensor lightsCeiling fans
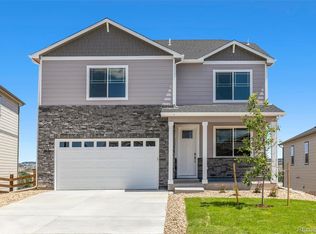
    Welcome to 760 N Allium Street in Watkins/Aurora, CO—a beautifully upgraded 2023 DR Horton Holcombe model that checks every box on your wish list. Facing west for optimal snow melt, this home offers both convenience and comfort in an up-and-coming neighborhood. Step inside to discover an open-concept floor plan designed for effortless entertaining. The spacious living area flows seamlessly into a modern kitchen, fully equipped with stainless steel appliances, stylish finishes, and upgraded lighting. No need to worry about the extra costs—landscaping, contemporary light fixtures, ceiling fans, and even a washer and dryer are already included! With four oversized bedrooms, each boasting massive closets, plus a dedicated office/den, there's plenty of room for work, play, and storage. Thoughtful upgrades throughout give this home a sleek, modern feel while maintaining a warm and inviting atmosphere. Location? Unbeatable. In Sky Ranch you're just minutes from Denver International Airport, the Gaylord Center, Buckley Space Force Base, and major highways (E-470 & I-70) for an easy commute. Families will love the convenience of Sky Ranch Charter Academy within walking distance and close proximity to Harmony Ridge and Vista Peak schools.

    Zillow last checked:

    Listing updated:

    Listed by:

    Sam Calhoun 720-515-3130 sam@calhounre.com,

    Real Broker, LLC DBA Real

    Bought with:

    Brandy Elias, 100086928

    Orchard Brokerage LLC

    Source: REcolorado as distributed by MLS GRID,MLS#: 1732300MLS Logo

    Facts & features

    Interior

    Bedrooms & bathrooms
    • Bedrooms: 4
    • Bathrooms: 3
    • Full bathrooms: 2
    • 1/2 bathrooms: 1
    • Main level bathrooms: 1
    Primary bedroom
    • Level: Upper
    • Area: 192 Square Feet
    • Dimensions: 16 x 12
    Bedroom
    • Level: Upper
    • Area: 140 Square Feet
    • Dimensions: 14 x 10
    Bedroom
    • Level: Upper
    • Area: 156 Square Feet
    • Dimensions: 12 x 13
    Bedroom
    • Level: Upper
    • Area: 182 Square Feet
    • Dimensions: 13 x 14
    Bathroom
    • Level: Main
    • Area: 24 Square Feet
    • Dimensions: 3 x 8
    Bathroom
    • Level: Upper
    • Area: 65 Square Feet
    • Dimensions: 13 x 5
    Bathroom
    • Level: Upper
    • Area: 130 Square Feet
    • Dimensions: 10 x 13
    Dining room
    • Level: Main
    • Area: 117 Square Feet
    • Dimensions: 13 x 9
    Family room
    • Level: Main
    • Area: 224 Square Feet
    • Dimensions: 16 x 14
    Kitchen
    • Level: Main
    • Area: 144 Square Feet
    • Dimensions: 16 x 9
    Laundry
    • Level: Upper
    Office
    • Level: Main
    • Area: 90 Square Feet
    • Dimensions: 10 x 9
    Heating
    • Forced Air
    Cooling
    • Central Air
    Appliances
    • Included: Dishwasher, Disposal, Dryer, Freezer, Microwave, Oven, Range, Refrigerator, Self Cleaning Oven, Tankless Water Heater, Washer
    • Laundry: In Unit
    Features
    • Ceiling Fan(s), Eat-in Kitchen, Granite Counters, High Ceilings, High Speed Internet, Kitchen Island, Open Floorplan, Pantry, Primary Suite, Radon Mitigation System, Smart Thermostat, Walk-In Closet(s)
    • Flooring: Carpet, Laminate, Vinyl
    • Basement: Crawl Space,Sump Pump
    • Common walls with other units/homes: No Common Walls
    Interior area
    • Total structure area: 2,398
    • Total interior livable area: 2,398 sqft
    • Finished area above ground: 2,398

    Property

    Parking
    • Total spaces: 2
    • Parking features: Garage - Attached
    • Attached garage spaces: 2
    Features
    • Levels: Two
    • Stories: 2
    • Patio & porch: Front Porch
    • Exterior features: Private Yard, Rain Gutters
    • Fencing: Full
    • Has view: Yes
    • View description: Mountain(s)
    Lot
    • Size: 5,866 sqft
    • Features: Cul-De-Sac, Landscaped, Sprinklers In Front, Sprinklers In Rear
    Details
    • Parcel number: 035457150
    • Special conditions: Standard

    Construction

    Type & style
    • Home type: SingleFamily
    • Architectural style: Traditional
    • Property subtype: Single Family Residence
    Materials
    • Cement Siding, Concrete, Frame
    Condition
    • Year built: 2023
    Details
    • Builder model: Holcombe
    • Builder name: D.R. Horton, Inc

    Utilities & green energy

    • Sewer: Public Sewer
    • Water: Public
    • Utilities for property: Cable Available, Electricity Connected, Internet Access (Wired), Natural Gas Connected, Phone Available
    Green energy
    • Energy efficient items: Appliances, Thermostat, Water Heater

    Community & neighborhood

    Security
    • Security features: Carbon Monoxide Detector(s), Radon Detector, Security System, Smart Locks, Smart Security System, Smoke Detector(s), Video Doorbell
    Location
    • Region: Watkins
    • Subdivision: Sky Ranch

    HOA & financial

    HOA
    • Has HOA: Yes
    • HOA fee: $150 quarterly
    • Amenities included: Park, Playground, Trail(s)
    • Services included: Maintenance Grounds
    • Association name: Sky Ranch
    • Association phone: 303-439-6029

    Other

    Other facts
    • Listing terms: 1031 Exchange,Cash,Conventional,FHA,Assumable,VA Loan
    • Ownership: Relo Company
    • Road surface type: Paved

    Price history

    DateEventPrice
    4/11/2025Sold$520,000+2%$217/sqft
    Source: REcolorado as distributed by MLS GRID #1732300 Report a problem
    3/18/2025Pending sale$510,000$213/sqft
    Source: REcolorado as distributed by MLS GRID #1732300 Report a problem
    3/11/2025Listed for sale$510,000$213/sqft
    Source: REcolorado as distributed by MLS GRID #1732300 Report a problem
    2/19/2025Pending sale$510,000$213/sqft
    Source: REcolorado as distributed by MLS GRID #1732300 Report a problem
    2/12/2025Price change$510,000-4.7%$213/sqft
    Source: REcolorado as distributed by MLS GRID #1732300 Report a problem
    12/18/2024Price change$535,000-1.8%$223/sqft
    Source: REcolorado as distributed by MLS GRID #1732300 Report a problem
    11/13/2024Price change$545,000-0.9%$227/sqft
    Source: REcolorado as distributed by MLS GRID #1732300 Report a problem
    10/29/2024Price change$550,000-0.9%$229/sqft
    Source: REcolorado as distributed by MLS GRID #1732300 Report a problem
    10/1/2024Price change$555,000-1.8%$231/sqft
    Source: REcolorado as distributed by MLS GRID #1732300 Report a problem
    8/29/2024Price change$565,000+3.5%$236/sqft
    Source: REcolorado as distributed by MLS GRID #1732300 Report a problem
    8/3/2023Pending sale$546,070$228/sqft
    Source: REcolorado as distributed by MLS GRID #9393039 Report a problem
    7/21/2023Listed for sale$546,070$228/sqft
    Source: REcolorado as distributed by MLS GRID #9393039 Report a problem

    Public tax history

    Tax history is unavailable.

    Neighborhood: 80137

    Nearby schools

    GreatSchools rating
    Schools provided by the listing agent
    • Elementary: Bennett
    • Middle: Bennett
    • High: Bennett
    • District: Bennett 29-J

    Source: REcolorado as distributed by MLS GRID. This data may not be complete. We recommend contacting the local school district to confirm school assignments for this home.

    Get a cash offer in 3 minutes
    Find out how much your home could sell for in as little as 3 minutes with a no-obligation cash offer.
    Estimated market value
    $499,100
    Get a cash offer in 3 minutes
    Find out how much your home could sell for in as little as 3 minutes with a no-obligation cash offer.
    Estimated market value
    $499,100