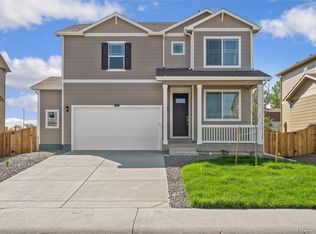
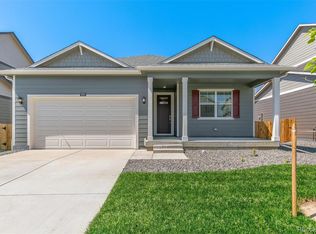
A quiet confidence defines this 2023 home, where thoughtful and intentional design create an experience that feels simultaneously elevated and effortless. The exterior presents with a composed palette of soft gray, accented by classic red shutters and a striking front door that draws the eye beneath a covered porch designed for unhurried moments.Inside, wide plank laminate wood flooring carries through the main level, grounding a space that feels open yet purposeful. Natural light pours through oversized windows, illuminating a seamless flow between living, dining, and kitchen spaces. The kitchen is both refined and highly functional, anchored by granite countertops, white shaker cabinetry, a timeless subway tile backsplash, and a gas range. A walk in pantry and smart home features, including integrated lighting and security cameras, enhance daily living with quiet efficiency. The main level offers rare flexibility with a full bedroom and bath, alongside a dedicated office that invites focus or creative retreat. Upstairs, a generous loft creates an additional layer of living space, adaptable to a variety of needs. The primary suite is expansive and serene, with a bright ensuite bath and a substantial walk in closet. Four additional bedrooms are well proportioned, each offering light, comfort, and versatility across the home’s 5 bedroom, 3 bath layout. Outdoors, the property continues to unfold with intention. A fully finished backyard features a concrete patio that spans the length of the home, partially covered by a gazebo that frames westward views and beyond with no rear neighbors. Established landscaping includes fruiting peach and apple trees, rose bushes, and a blueberry bush, while a Tuff Shed and extended walkway add both beauty and utility. Better than new construction, this home offers a rare opportunity to step into a completed vision, where every element from fencing to finishes has already been thoughtfully realized.
Sold for $547,500
Zillow last checked:
Listing updated:
Bought with:
Kevin Ravenscroft, 100089571
Motion Homes Group
Source: REcolorado as distributed by MLS GRID,MLS#: 4631943
Price history
| Date | Event | Price |
|---|---|---|
| 5/21/2026 | Sold | $547,500+1.4%$202/sqft |
Source:  REcolorado as distributed by MLS GRID #4631943 Report a problem REcolorado as distributed by MLS GRID #4631943 Report a problem | ||
| 4/19/2026 | Pending sale | $540,000$199/sqft |
Source: REcolorado as distributed by MLS GRID #4631943 Report a problem | ||
| 4/16/2026 | Listed for sale | $540,000$199/sqft |
Source: REcolorado as distributed by MLS GRID #4631943 Report a problem | ||
Get a cash offer in 3 minutes
Find out how much your home could sell for in as little as 3 minutes with a no-obligation cash offer.
Estimated market value
$539,500
