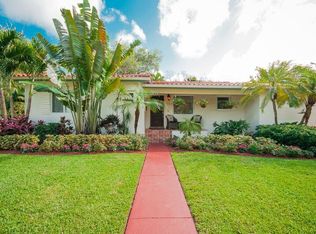
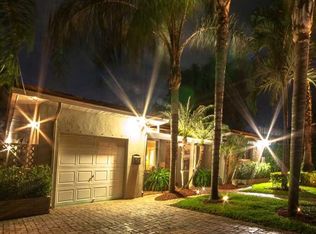
Welcome to one of the most spectacular pool homes in lush Biscayne Park, set on a quiet, tree-lined street and one of Miami’s most prestigious and top-rated private schools. This exceptional location offers the rare luxury of a true walk-to-school lifestyle while enjoying the charm, safety, and strong community Biscayne Park is known for. Beautifully remodeled with no expense spared, this 2,502 SF residence offers 5 bedrooms and 3 baths with soaring ceilings, expansive living spaces, and a spacious primary suite featuring a large walk-in closet and serene pool views. The chef’s kitchen with custom German cabinetry overlooks a meticulously landscaped backyard, creating a seamless indoor-outdoor flow ideal for entertaining and everyday living. Step outside to your private tropical oasis complete with a resort-style pool, covered patio with BBQ, and tranquil garden setting enhanced by a MosquitoNix system for year-round outdoor enjoyment. Recent upgrades include two new HVAC systems and a new pool heater (2025), custom closets (2025), updated fans and chandeliers (2024), and new front and back irrigation (2023). Additional highlights include custom bathrooms, tile floors throughout, a private laundry/utility room, and proximity to the neighborhood park and community center on 113th Street. Recent price improvement — motivated One of the best-value turnkey homes under $2.1M in Biscayne Park with a true private resort backyard.
For sale
$2,095,000
760 NE 115th St, Biscayne Park, FL 33161
5beds
2,502sqft
Single Family Residence
Built in 1938
10,000 Square Feet Lot
$2,004,100 Zestimate®
$837/sqft
$-- HOA
What's special
Resort-style poolBeautifully remodeledSpectacular pool homeSerene pool viewsMeticulously landscaped backyardPrivate tropical oasisSpacious primary suite
- 228 days
- 454
- 21
Zillow last checked:
Listing updated:
Listed by:
David Rocca 310-977-7993,
The Agency Florida LLC
Source: MIAMI,MLS#: A11947916 Originating MLS: A-Miami Association of REALTORS
Originating MLS: A-Miami Association of REALTORSFacts & features
Interior
Bedrooms & bathrooms
- Bedrooms: 5
- Bathrooms: 3
- Full bathrooms: 3
Rooms
- Room types: Family Room
Heating
- Central
Cooling
- Ceiling Fan(s), Central Air
Appliances
- Included: Dishwasher, Disposal, Dryer, Ice Maker, Microwave, Electric Range, Gas Range, Refrigerator, Washer
- Laundry: Laundry Room
Features
- Pantry, Walk-In Closet(s)
- Flooring: Tile
- Doors: High Impact Doors
- Windows: Hurricane Shutters, Blinds, High Impact Windows
Interior area
- Total structure area: 2,852
- Total interior livable area: 2,502 sqft
Video & virtual tour
Property
Parking
- Parking features: Circular Driveway, Driveway, On Street
- Has uncovered spaces: Yes
Features
- Stories: 1
- Entry location: First Floor Entry
- Exterior features: Barbecue
- Has private pool: Yes
- Pool features: In Ground, Pool Only
- Fencing: Fenced
- Has view: Yes
- View description: Garden, Pool
Lot
- Size: 10,000 Square Feet
- Features: Less Than 1/4 Acre Lot
Details
- Parcel number: 1722310030360
- Zoning: 0100
Construction
Type & style
- Home type: SingleFamily
- Property subtype: Single Family Residence
Materials
- Concrete Block Construction, CBS Construction
- Roof: Flat Tile
Condition
- Year built: 1938
Utilities & green energy
- Gas: Natural Gas
- Sewer: Septic Tank
- Water: Municipal Water
Community & HOA
Community
- Features: Additional Amenities
- Security: Fire Alarm, Smoke Detector
- Subdivision: Amd Pl Griffing Biscayne
HOA
- Has HOA: No
Location
- Region: Biscayne Park
Financial & listing details
- Price per square foot: $837/sqft
- Tax assessed value: $1,613,638
- Annual tax amount: $38,975
- Date on market: 1/23/2026
- Listing terms: All Cash,Conventional
Estimated market value
$2,004,100
$1.90M - $2.10M
Not available
Price history
| Date | Event | Price |
|---|---|---|
| 4/13/2026 | Price change | $2,095,000-3.7%$837/sqft |
Source:  MIAMI #A11947916 Report a problem MIAMI #A11947916 Report a problem | ||
| 3/17/2026 | Price change | $2,175,000-1.1%$869/sqft |
Source: MIAMI #A11947916 Report a problem | ||
| 1/23/2026 | Listed for sale | $2,200,000-4.3%$879/sqft |
Source: MIAMI #A11947916 Report a problem | ||
| 4/24/2025 | Listing removed | $2,299,000$919/sqft |
Source: MIAMI #A11547959 Report a problem | ||
| 3/31/2024 | Listed for sale | $2,299,000+14.9%$919/sqft |
Source: MIAMI #A11547959 Report a problem | ||
| 4/1/2022 | Sold | $2,000,000$799/sqft |
Source: MIAMI #A11147697 Report a problem | ||
| 3/3/2022 | Contingent | $2,000,000$799/sqft |
Source: MIAMI #A11147697 Report a problem | ||
| 1/17/2022 | Listed for sale | $2,000,000+118.6%$799/sqft |
Source: MIAMI #A11147697 Report a problem | ||
| 1/28/2021 | Sold | $915,000-2.6%$366/sqft |
Source: MIAMI #A10948278 Report a problem | ||
| 1/19/2021 | Pending sale | $939,000$375/sqft |
Source:  Keller Williams #A10948278 Report a problem Keller Williams #A10948278 Report a problem | ||
| 12/23/2020 | Contingent | $939,000$375/sqft |
Source:  Keller Williams via MLS #A10948278 Report a problem Keller Williams via MLS #A10948278 Report a problem | ||
| 12/7/2020 | Pending sale | $939,000$375/sqft |
Source: Keller Williams Eagle Realty #A10948278 Report a problem | ||
| 12/7/2020 | Contingent | $939,000$375/sqft |
Source: MIAMI #A10948278 Report a problem | ||
| 11/12/2020 | Price change | $939,000-1.2%$375/sqft |
Source: Keller Williams Eagle Realty #A10948278 Report a problem | ||
| 10/3/2020 | Listed for sale | $950,000+302.9%$380/sqft |
Source: Owner Report a problem | ||
| 7/19/2017 | Sold | $235,800$94/sqft |
Source: Public Record Report a problem | ||
Public tax history
| Year | Property taxes | Tax assessment |
|---|---|---|
| 2025 | $38,975 +2% | $1,613,638 +2.5% |
| 2024 | $38,223 +2.2% | $1,574,865 +6% |
| 2023 | $37,406 +75.4% | $1,485,691 +77.1% |
| 2022 | $21,329 +38.2% | $839,067 +43% |
| 2021 | $15,432 +48.4% | $586,756 +35.5% |
| 2020 | $10,402 -0.2% | $433,132 -0.5% |
| 2019 | $10,420 +103.3% | $435,340 +87.9% |
| 2018 | $5,125 | $231,713 -9.2% |
| 2017 | $5,125 -25.1% | $255,238 +157.2% |
| 2016 | $6,841 +270% | $99,233 +0.7% |
| 2015 | $1,849 -4.1% | $98,544 +0.8% |
| 2014 | $1,928 +43.3% | $97,762 +1.5% |
| 2013 | $1,346 | $96,318 +1.7% |
| 2012 | $1,346 -26.6% | $94,708 +3% |
| 2011 | $1,832 -1.8% | $91,950 +1.5% |
| 2010 | $1,866 +7.1% | $90,592 +2.7% |
| 2009 | $1,743 -14.5% | $88,211 +45.7% |
| 2007 | $2,038 +5.2% | $60,557 |
| 2006 | $1,937 | -- |
| 2005 | $1,937 +33% | -- |
| 2004 | $1,457 +4.7% | -- |
| 2003 | $1,392 +2.8% | -- |
| 2002 | $1,353 | -- |
| 2001 | $1,353 | -- |
Find assessor info on the county website
Monthly payment
Est. payment
Payment breakdown
Explore the cost of this home by adjusting the details. Changes won't be saved.Climate risks
Neighborhood: 33161
Nearby schools
Schools provided by the listing agent
- Elementary: Miami Shores
- Middle: North Miami
Source: MIAMI. This data may not be complete. We recommend contacting the local school district to confirm school assignments for this home.
Similar homes
- $1,449,0003 bd3 ba1.8k sqftAmd Pl Griffing Biscayne, Biscayne Park, FL 33161For Sale
 MLS ID #A12020455, Angel Estrada Carrion, LPT Realty, LLC. MIAMI
 - $1,950,0005 bd3 ba2.8k sqftMiami Shores Sec 5, Miami Shores, FL 33150For Sale
 MLS ID #A12005688, Steven Bombino, LPT Realty, LLC. MIAMI
 - $1,849,0003 bd3 ba2.4k sqftMiami Shores Estates, Miami Shores, FL 33138For Sale
 MLS ID #A12048760, Brigitte Lina, One Sotheby's International Realty. MIAMI
 - $2,750,0005 bd3 ba3.1k sqftMiami Shores Sec 3, Miami Shores, FL 33138For Sale
 MLS ID #A12028288, Jerome Cherki, Compass Florida, LLC. MIAMI
 - $2,000,0003 bd2 ba1.7k sqftNormandy Beach 2nd Amd Pl, Surfside, FL 33154For SaleMLS ID #A12079122, Julian Johnston, One Sotheby's International Realty. MIAMI
- $2,095,0005 bd5 ba2.8k sqftAventura Lakes - Phase Ii, Aventura, FL 33180For SaleMLS ID #A12037107, Jonathan Mann, Coldwell Banker Realty. MIAMI
- $2,490,0003 bd3 ba2.9k sqftBelvidere Park, Miami Shores, FL 33138For SaleMLS ID #A12043289, Ofelia Vanessa Maggi, Maggi Realty Group. MIAMI
- $2,497,0003 bd2 ba3k sqftMiami Shores Estates, Miami Shores, FL 33138For SaleMLS ID #A11921361, Carla Ruiz Contreras PA, Miami Masterpiece. MIAMI
- $1,475,0004 bd3 ba2.5k sqftMiami Shores Sec 1 Amd, Miami Shores, FL 33138For SaleMLS ID #A11857608, Jorge Rodriguez Jr., Modern International Realty, LLC.. MIAMI
- $1,400,0003 bd2 ba1.6k sqftBiscayne Gardens Sec E Pa, Miami, FL 33161For SaleMLS ID #A12021832, Christian Ferreyra, EXP Realty LLC. MIAMI
- $1,698,5003 bd2 ba2.6k sqftHighland Gardens, Miami, FL 33179For SaleMLS ID #A12082033, Adi Amuial, Miles Goldstein Real Estate. MIAMI
- $2,295,0004 bd4 ba1.9k sqftSecond Amd Plat Of Norman, Surfside, FL 33154For SaleMLS ID #A11983170, Karim Daneri, KD Prime Properties International, LLC. MIAMI
- $1,095,0003 bd3 ba1.9k sqftBreezeswept Estates, North Miami, FL 33161For SaleMLS ID #A11961217, Irina Alvarez PA, One Sotheby's International Realty. MIAMI
- $1,872,0004 bd4 ba2.9k sqftPresidential Estates Sub, Miami, FL 33179For SaleMLS ID #A11964934, Karen Benzaquen Klein PA, RKC Realty LLC. MIAMI
- $1,555,0003 bd3 ba2k sqftBayshore Manor, Miami, FL 33138For SaleMLS ID #A12039121, Sandra Debuire, Debuire International Realty. MIAMI
- $1,850,0004 bd4 ba2.6k sqftSkyknoll Estates Replat, Miami, FL 33180For SaleMLS ID #A11979393, Karen Benzaquen Klein PA, RKC Realty LLC. MIAMI
- $1,850,0003 bd2 ba1.6k sqftNormandy Beach 2nd Amd Pl, Surfside, FL 33154For SaleMLS ID #A12066658, Vanessa Frank PA, One Sotheby's International Realty. MIAMI
- $2,300,0005 bd3 ba2.9k sqftCoral Villas Rev, Miami, FL 33155For SaleMLS ID #A12071485, Frank Lustig, Compass Florida, LLC. MIAMI
- $1,650,0004 bd3 ba1.7k sqftTreasure Plaza, North Bay Village, FL 33141For SaleMLS ID #A12001430, Ana Buetikoer, Global Luxury Realty LLC. MIAMI
- $1,629,0003 bd2 ba1.8k sqftNorth Shore Crest, Miami, FL 33138For SaleMLS ID #A11938470, Mitchell Sklawer, Luxe Realty Group LLC. MIAMI
