Beautifully remodeled home located in the highly desirable Morningside neighborhood. This move-in-ready property has been thoughtfully updated throughout and features a new tile roof, all impact windows, open living areas, herringbone-style flooring, recessed lighting, and beautiful modern finishes. The remodeled kitchen is a standout with a large island, custom cabinetry, stone countertops, and plenty of space for entertaining. The bathrooms have also been completely updated with designer tile, custom vanities, frameless glass, and modern fixtures. The home also features a beautifully finished laundry room and a spacious backyard perfect for relaxing or entertaining. Located in one of Miami’s most established and desirable neighborhoods, this home offers the perfect combination of style, comfort, location, and peace of mind. Truly move-in ready and a must-see in person.
For sale
$2,590,000
420 NE 55th Ter, Miami, FL 33137
4beds
2,706sqft
Single Family Residence
Built in 1939
8,470 Square Feet Lot
$-- Zestimate®
$957/sqft
$-- HOA
What's special
Modern fixturesLarge islandBeautifully finished laundry roomDesigner tileBeautiful modern finishesCustom vanitiesCustom cabinetry
- 4 days
- 317
- 40
Likely to sell faster than
Zillow last checked:
Listing updated:
Listed by:
Ronald Rodriguez 305-970-0119,
Optimal Realty Group LLC
Source: MIAMI,MLS#: A12100466 Originating MLS: A-Miami Association of REALTORS
Originating MLS: A-Miami Association of REALTORSFacts & features
Interior
Bedrooms & bathrooms
- Bedrooms: 4
- Bathrooms: 3
- Full bathrooms: 3
Rooms
- Room types: Family Room
Heating
- Central
Cooling
- Central Air
Appliances
- Included: Electric Range, Microwave, Other
Features
- Other
- Flooring: Tile
Interior area
- Total structure area: 3,076
- Total interior livable area: 2,706 sqft
Video & virtual tour
Property
Parking
- Total spaces: 1
- Parking features: Driveway
- Garage spaces: 1
- Has uncovered spaces: Yes
Features
- Stories: 1
- Entry location: First Floor Entry
- Exterior features: None
- Pool features: R30-No Pool/No Water
- View description: None
Lot
- Size: 8,470 Square Feet
- Features: Less Than 1/4 Acre Lot
Details
- Parcel number: 0132180280020
- Zoning: 0100
- Other equipment: Other
Construction
Type & style
- Home type: SingleFamily
- Property subtype: Single Family Residence
Materials
- Concrete Block Construction
- Roof: Flat Tile
Condition
- Year built: 1939
Utilities & green energy
- Sewer: Public Sewer
- Water: Municipal Water
Community & HOA
Community
- Features: Gated, None, No Subdiv/Park Info
- Subdivision: Bayshore Plaza
HOA
- Has HOA: No
Location
- Region: Miami
Financial & listing details
- Price per square foot: $957/sqft
- Tax assessed value: $1,092,000
- Annual tax amount: $23,974
- Date on market: 10/4/2026
- Listing terms: All Cash,Conventional,FHA
Estimated market value
Not available
Estimated sales range
Not available
Not available
Price history
| Date | Event | Price |
|---|---|---|
| 10/5/2026 | Listed for sale | $2,590,000+5.8%$957/sqft |
Source:  MIAMI #A12100466 Report a problem MIAMI #A12100466 Report a problem | ||
| 8/28/2026 | Listing removed | $2,449,000$905/sqft |
Source: MIAMI #A11949641 Report a problem | ||
| 6/27/2026 | Price change | $2,449,000-1.1%$905/sqft |
Source: MIAMI #A11949641 Report a problem | ||
| 6/15/2026 | Price change | $2,475,000-1%$915/sqft |
Source: MIAMI #A11949641 Report a problem | ||
| 6/1/2026 | Price change | $2,499,000-2%$924/sqft |
Source: MIAMI #A11949641 Report a problem | ||
| 5/7/2026 | Price change | $2,549,000-1.9%$942/sqft |
Source: MIAMI #A11949641 Report a problem | ||
| 4/18/2026 | Price change | $2,599,000-1.6%$960/sqft |
Source: MIAMI #A11949641 Report a problem | ||
| 3/21/2026 | Price change | $2,640,000-1.9%$976/sqft |
Source: MIAMI #A11949641 Report a problem | ||
| 3/10/2026 | Price change | $2,690,000-3.6%$994/sqft |
Source: MIAMI #A11949641 Report a problem | ||
| 2/24/2026 | Price change | $2,790,000-6.7%$1,031/sqft |
Source: MIAMI #A11949641 Report a problem | ||
| 1/29/2026 | Price change | $2,990,000-6.3%$1,105/sqft |
Source: MIAMI #A11949641 Report a problem | ||
| 1/21/2026 | Listed for sale | $3,190,000+127.9%$1,179/sqft |
Source: MIAMI #A11949641 Report a problem | ||
| 2/24/2025 | Sold | $1,400,000-17.6%$517/sqft |
Source: MIAMI #A11723766 Report a problem | ||
| 2/16/2025 | Listed for sale | $1,700,000$628/sqft |
Source: MIAMI #A11723766 Report a problem | ||
| 1/29/2025 | Contingent | $1,700,000$628/sqft |
Source: MIAMI #A11723766 Report a problem | ||
| 1/14/2025 | Listed for sale | $1,700,000-32%$628/sqft |
Source: MIAMI #A11723766 Report a problem | ||
| 12/17/2024 | Listing removed | $6,000-14.3%$2/sqft |
Source: MIAMI #A11642782 Report a problem | ||
| 11/6/2024 | Price change | $7,000+75%$3/sqft |
Source: MIAMI #A11642782 Report a problem | ||
| 11/4/2024 | Listed for rent | $4,000$1/sqft |
Source: MIAMI #A11642782 Report a problem | ||
| 10/3/2024 | Listing removed | $4,000-42.4%$1/sqft |
Source: MIAMI #A11642782 Report a problem | ||
| 9/9/2024 | Listed for rent | $6,950$3/sqft |
Source: MIAMI #A11642782 Report a problem | ||
| 2/20/2024 | Price change | $2,500,000-16.7%$924/sqft |
Source: MIAMI #A11522684 Report a problem | ||
| 2/5/2024 | Listed for sale | $3,000,000$1,109/sqft |
Source: MIAMI #A11522684 Report a problem | ||
| 1/27/2024 | Listing removed | -- |
Source: MIAMI #A11470396 Report a problem | ||
Public tax history
| Year | Property taxes | Tax assessment |
|---|---|---|
| 2025 | $33,975 +10.4% | $1,092,000 -17.9% |
| 2024 | $30,785 +14% | $1,330,038 +10% |
| 2023 | $27,003 +410.2% | $1,209,126 +482.1% |
| 2022 | $5,293 +0.3% | $207,711 +3% |
| 2021 | $5,274 +3.5% | $201,662 +1.4% |
| 2020 | $5,094 +2.8% | $198,878 +3.5% |
| 2019 | $4,957 +3% | $192,130 +1.9% |
| 2018 | $4,815 | $188,548 +2.1% |
| 2017 | $4,815 +0.6% | $184,670 +2.1% |
| 2016 | $4,788 -4.4% | $180,872 +0.7% |
| 2015 | $5,009 +22.6% | $179,615 +0.8% |
| 2014 | $4,086 -5% | $178,190 +1.5% |
| 2013 | $4,302 | $175,557 +1.7% |
| 2012 | $4,302 +2.3% | $172,623 +3% |
| 2011 | $4,205 -1.9% | $167,596 +1.5% |
| 2010 | $4,285 +6.1% | $165,120 +2.7% |
| 2009 | $4,037 -0.4% | $160,779 +22.8% |
| 2007 | $4,052 -4.9% | $130,941 |
| 2006 | $4,259 | -- |
| 2005 | $4,259 +3% | -- |
| 2004 | $4,135 +2.8% | -- |
| 2003 | $4,022 +4% | -- |
| 2002 | $3,868 | -- |
| 2001 | $3,868 | -- |
Find assessor info on the county website
Monthly payment
Est. payment
Payment breakdown
Explore the cost of this home by adjusting the details. Changes won't be saved.Climate risks
Neighborhood: Upper Eastside
Nearby schools
Schools provided by the listing agent
- Middle: Horace Mann
- High: Miami Edison
Source: MIAMI. This data may not be complete. We recommend contacting the local school district to confirm school assignments for this home.
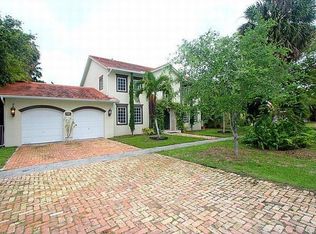
Similar homes
- $2,399,0004 bd4 ba2.6k sqftBrickell Estates, Miami, FL 33129For Sale
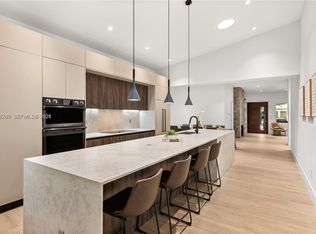
 MLS ID #A12088267, Elena Iturriaga, Compass Florida, LLC. MIAMI
 - $2,222,0004 bd3 ba2.2k sqftMiami Shores Sec 3, Miami Shores, FL 33138For Sale
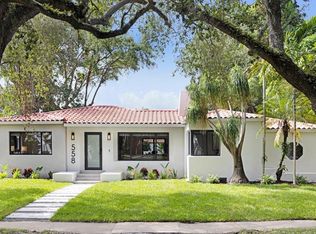 MLS ID #A12078692, Juan Zuluaga, Coldwell Banker Realty. MIAMI
 - $1,650,0003 bd4 ba2k sqftBrentwood, Miami, FL 33137For Sale
 MLS ID #A12070712, Maura Padron, Compass Florida, LLC. MIAMI
 - $2,599,9997 bd5 ba3.9k sqftHollywood Lakes Section, Hollywood, FL 33019For Sale
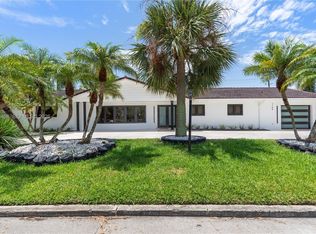 MLS ID #A12103468, Valeriia Afanasieva, LoKation. MIAMI
 - $2,195,0004 bd4 ba2.5k sqftMiami Shores Ests, Miami Shores, FL 33138For SaleMLS ID #A12082059, Paul Hess, Realty Hub. MIAMI
- $1,999,0003 bd4 ba1.7k sqftBeach View Addn, Miami Beach, FL 33140For SaleMLS ID #A12094358, Nancy Batchelor PA, Compass Florida, LLC. MIAMI
- $2,999,0004 bd5 ba3k sqftNautilus Extension, Miami Beach, FL 33140For SaleMLS ID #A12093459, Ryan Kelly, Douglas Elliman. MIAMI
- $2,400,0004 bd3 ba2.6k sqftCoral Gables Granada Sec, Coral Gables, FL 33134For SaleMLS ID #A12092481, Beatriz Navarro Goudie, Antilles Realty. MIAMI
- $2,497,0003 bd2 ba3k sqftMiami Shores Estates, Miami Shores, FL 33138For SaleMLS ID #A11921361, Carla Ruiz Contreras PA, Miami Masterpiece. MIAMI
- $1,300,0004 bd4 ba2.5k sqftNorshore, Miami, FL 33138For SaleMLS ID #A12086669, Lawrence Resnick, Lifestyle International Realty. MIAMI
- $2,700,0004 bd5 ba2.4k sqftOrchard Sub No 1, Miami Beach, FL 33140For SaleMLS ID #A11955743, Nelson Gonzalez PA, BHHS EWM Realty. MIAMI
- $2,275,0004 bd4 ba2.2k sqftWoodside, Miami, FL 33145For SaleMLS ID #A12043014, Nancy Acosta, Vision Realty of Miami. MIAMI
- $2,995,0004 bd5 ba3.1k sqftHolleman Park, Miami, FL 33129For SaleMLS ID #A12077787, Jessica Adams, Douglas Elliman. MIAMI
- $2,137,0004 bd4 ba2.4k sqftHighland Woods Sec 3, Miami, FL 33179For SaleMLS ID #A12097050, Patricia Genis, One Sotheby's International Realty. MIAMI
- $2,699,0004 bd4 ba3.1k sqftCountry Squire Mnr Sec 5, Pinecrest, FL 33156For SaleMLS ID #A12088190, Nancy Sanabria, Compass Florida, LLC. MIAMI
- $2,595,0003 bd3 ba2.1k sqftTwin Lake Manor Sub, South Miami, FL 33143For SaleMLS ID #A11887180, Christopher Nin, The Lab Realty Group, LLC. MIAMI
- $1,995,0005 bd3 ba2.5k sqftAmd Pl Griffing Biscayne, Biscayne Park, FL 33161For SaleMLS ID #A11947916, David Rocca, The Agency Florida LLC. MIAMI
- $3,450,0004 bd3 ba3k sqftCoral Gables Sec E, Coral Gables, FL 33134For SaleMLS ID #A12097979, Alin Zdroba, Propertio. MIAMI
- $1,750,0005 bd5 ba2.6k sqftShenandoah, Miami, FL 33135For SaleMLS ID #A12051445, Albert Garcia, Miami Luxury Properties. MIAMI
- $2,700,0004 bd3 ba2.1k sqftUniversity Estates, Coral Gables, FL 33146For SaleMLS ID #A12061109, Michael Martinez, One Sotheby's International Realty. MIAMI
