Skip main navigation
Closed
  • $471,250

    760 Oakmont Trce, Canton, GA 30114

    5beds
    2,457sqft
    Single Family Residence, Residential
    Built in 2025
    9,147.6 Square Feet Lot
    $471,600 Zestimate®
    $192/sqft
    $2,785 Estimated rent

    Home value

    $471,600

    $448,000 - $495,000

    $2,785/mo

    Zestimate® history
    Loading
    Loading...

    Owner options

    List your home for rent

    $2,785/mo

    Rent Zestimate®

    Find your next renter with Zillow Rental Manager. Plus, with online applications, you can quickly screen prospective tenants – for free.

    Learn more

    $2,785/mo

    Rent Zestimate®

    Refinance and save

    $3,226/mo

    Est. payment

    Refinancing to a lower rate could help reduce your monthly payments and save thousands over the life of the loan.

    See today's rates

    $3,226/mo

    Est. payment

    Explore your selling options

    Work with a Zillow partner agent

    Leverage their expertise and Zillow's premium Showcase listings to get your home seen by more buyers.

    Get started

    List with your own agent

    Get your home in front of millions of buyers by listing it on Zillow.

    Learn how to do it

    Sell it yourself

    Take full control of how buyers see your home on Zillow by listing For Sale by Owner (FSBO).

    List your home

    What's special

    Massive islandCustom blinds installed throughoutStainless appliancesGenerously sized secondary bedroomsSeparate showerSoaking tubDual vanities
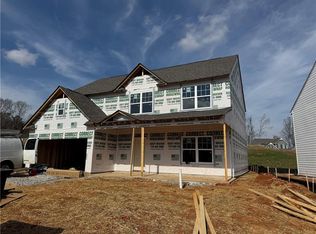
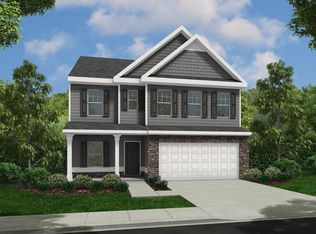
    This nearly-new 5BR/3.5BA Graham Plan (Built 2025) is the only one available for immediate move-in and sits on one of the largest premium lots in the community (.21 acres)—offering nearly 50% more yard space than remaining builder inventory. This home is fully loaded with over $15,000 in owner-added value that the builder simply doesn’t provide by default: • DESIGNER KITCHEN: Open-concept featuring upgraded White cabinets, matching White tile backsplash, and Quartz countertops. Includes a massive island and stainless appliances overlooking the family room with a cozy fireplace. • FULL APPLIANCE PACKAGE: High-end Stainless Refrigerator, Washer, and Dryer included! • MOVE-IN ESSENTIALS: Professional garage door opener and custom blinds installed throughout—ready on day one. • LUXURY TOUCHES: Custom mirrors in all baths, including a $500 LED master mirror. Seller is even open to including the high-end sofa and bed for a truly turn-key move. Flexible Layout: The main level features a bedroom with a full bath plus an additional half bath—perfect for guests or an office. Upstairs features a spacious owner’s suite with a walk-in closet, dual vanities, a soaking tub, and a separate shower, along with generously sized secondary bedrooms. Prime Location: Minutes to Downtown Canton, Downtown Woodstock, and I-575. Don’t settle for a smaller lot and "hidden" move-in costs. Secure the best lot and the best layout in Willow Oaks today!

    Zillow last checked:

    Listing updated:

    Listing Provided by:

    Vijayendar Garlapati,

    GVR Realty, LLC. 470-662-9274

    Bought with:

    Tracy Ziemba, 243713

    Ansley Real Estate

    Source: FMLS GA,MLS#: 7741891MLS Logo

    Facts & features

    Interior

    Bedrooms & bathrooms
    • Bedrooms: 5
    • Bathrooms: 4
    • Full bathrooms: 3
    • 1/2 bathrooms: 1
    • Main level bathrooms: 1
    • Main level bedrooms: 1
    Primary bedroom
    • Features: Roommate Floor Plan, Other
    • Level: Roommate Floor Plan, Other
    Bedroom
    • Features: Roommate Floor Plan, Other
    Primary bathroom
    • Features: Double Vanity, Separate Tub/Shower
    Dining room
    • Features: Open Concept
    Kitchen
    • Features: Cabinets White, Eat-in Kitchen, Pantry Walk-In
    Heating
    • Central
    Cooling
    • Central Air, Electric, Zoned
    Appliances
    • Included: Dishwasher, Disposal, Double Oven, Dryer, Gas Cooktop, Gas Oven, Gas Range, Gas Water Heater, Microwave, Refrigerator
    • Laundry: Laundry Room, Upper Level
    Features
    • Double Vanity, High Ceilings 9 ft Main, High Speed Internet, Walk-In Closet(s), Other
    • Flooring: Carpet, Laminate
    • Windows: Insulated Windows
    • Basement: None
    • Number of fireplaces: 1
    • Fireplace features: Factory Built, Family Room, Gas Log, Living Room
    • Common walls with other units/homes: No Common Walls
    Interior area
    • Total structure area: 2,457
    • Total interior livable area: 2,457 sqft

    Property

    Parking
    • Total spaces: 2
    • Parking features: Attached, Garage
    • Attached garage spaces: 2
    Accessibility
    • Accessibility features: None
    Features
    • Levels: Two
    • Stories: 2
    • Patio & porch: Front Porch, Patio
    • Exterior features: None
    • Pool features: None
    • Spa features: None
    • Fencing: None
    • Has view: Yes
    • View description: Neighborhood
    • Waterfront features: None
    • Body of water: None
    Lot
    • Size: 9,147 sqft
    • Features: Back Yard, Corner Lot, Front Yard, Level
    Details
    • Additional structures: None
    • Parcel number: 14N27C 254
    • Other equipment: None
    • Horse amenities: None

    Construction

    Type & style
    • Home type: SingleFamily
    • Architectural style: Traditional
    • Property subtype: Single Family Residence, Residential
    Materials
    • Wood Siding
    • Foundation: Slab
    • Roof: Composition
    Condition
    • Resale
    • New construction: No
    • Year built: 2025
    Details
    • Warranty included: Yes

    Utilities & green energy

    • Electric: 110 Volts
    • Sewer: Public Sewer
    • Water: Public
    • Utilities for property: Cable Available, Electricity Available, Natural Gas Available, Phone Available, Sewer Available, Water Available
    Green energy
    • Energy efficient items: None
    • Energy generation: None

    Community & neighborhood

    Security
    • Security features: Fire Alarm, Smoke Detector(s)
    Community
    • Community features: None
    Location
    • Region: Canton
    • Subdivision: Reserve At Willow Oaks

    HOA & financial

    HOA
    • Has HOA: Yes
    • HOA fee: $400 annually

    Other

    Other facts
    • Road surface type: Paved

    Price history

    DateEventPrice
    5/22/2026Sold$471,250-0.8%$192/sqft
    Source: FMLS GA #7741891 Report a problem
    4/27/2026Pending sale$474,999$193/sqft
    Source: FMLS GA #7741891 Report a problem
    4/12/2026Price change$474,9990%$193/sqft
    Source: FMLS GA #7741891 Report a problem
    3/27/2026Listed for sale$475,000$193/sqft
    Source: FMLS GA #7741891 Report a problem

    Public tax history

    Tax history is unavailable.

    Neighborhood: 30114

    Nearby schools

    GreatSchools rating
    Schools provided by the listing agent
    • Elementary: William G. Hasty, Sr.
    • Middle: Teasley
    • High: Cherokee

    Source: FMLS GA. This data may not be complete. We recommend contacting the local school district to confirm school assignments for this home.

    Get a cash offer in 3 minutes
    Find out how much your home could sell for in as little as 3 minutes with a no-obligation cash offer.
    Estimated market value
    $471,600
    Get a cash offer in 3 minutes
    Find out how much your home could sell for in as little as 3 minutes with a no-obligation cash offer.
    Estimated market value
    $471,600