Skip main navigation
Sold for $1,300,000
Street View
  • Listed by: Reliance Real Estate Services • James Bobbett • Contact: 714-255-1554
    Bought with: Paradise Realty
    $1,300,000

    760 Oceanview Dr, Fullerton, CA 92832

    4beds
    2,730sqft
    Single Family Residence
    Built in 1930
    7,841 Square Feet Lot
    $1,557,800 Zestimate®
    $476/sqft
    $5,804 Estimated rent

    Home value

    $1,557,800

    $1.43M - $1.70M

    $5,804/mo

    Zestimate® history
    Loading
    Loading...

    Owner options

    List your home for rent

    $5,804/mo

    Rent Zestimate®

    Find your next renter with Zillow Rental Manager. Plus, with online applications, you can quickly screen prospective tenants – for free.

    Learn more

    $5,804/mo

    Rent Zestimate®

    Refinance and save

    $8,126/mo

    Est. payment

    Refinancing to a lower rate could help reduce your monthly payments and save thousands over the life of the loan.

    See today's rates

    $8,126/mo

    Est. payment

    Explore your selling options

    Work with a Zillow partner agent

    Leverage their expertise and Zillow's premium Showcase listings to get your home seen by more buyers.

    Get started

    List with your own agent

    Get your home in front of millions of buyers by listing it on Zillow.

    Learn how to do it

    Sell it yourself

    Take full control of how buyers see your home on Zillow by listing For Sale by Owner (FSBO).

    List your home

    What's special

    Custom wood fireplaceHuge mezzanine loftRv parkingRear deckFull suite of appliancesCustom vanityTesla power wall
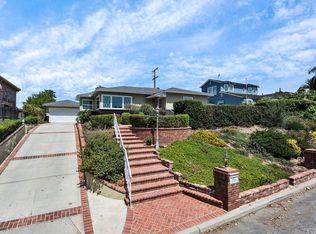
    Charm – style – serenity – all are found in this most charming hillside Golden Hills vintage residence featuring a detached 9 year old ADU – Welcome to 760 and 762 Oceanview Drive. Greeted by a white picket fence and striking yellow front door, the vintage elements of this home are beautifully accented by dual pane windows, a quality dimensional shingle roof and a mature cottage inspired landscape. Step inside to a welcoming and captivating interior, original hardwood floors are just refinished and beautifully compliment the freshly painted interior. A light soaked living room enjoys a custom wood fireplace, beamed ceiling accents and a French door leads to a private deck hidden behind mature hedges, a sliding door leads to the rear deck that runs the length of the home offering peaceful tree top views. An updated and well appointed kitchen features granite counters and newly painted oak cabinetry plus a full suite of appliances including gas range, dishwasher, built-in microwave, the fridge is included too! Yet another sliding door is found in the family room featuring new LVP flooring and a guest ½ bathroom. Downstairs a secondary bedroom, full bathroom with claw foot tub and convenient inside laundry room, washer and dryer are included, are all found – continue down the hall to the primary suite featuring a separate retreat with vintage wood burning fireplace and a large walk in closet, with a built in dresser! The primary bedroom is a peaceful space with a French door to another deck and a beautifully upgraded en-suite bathroom with vintage black and white tile flooring and shower, the vintage dresser now custom vanity and under floor heating complete the bathroom. Ensconced in mature greenery there are many ‘secret garden’ areas across multiple terraces – fruit trees are found in the yard as well. At the rear of the property is a quality built 640 sq feet ADU featuring 1 Bedroom and 1 Bathroom, a living room with vaulted ceilings and a quality full size kitchen with granite counters and SS appliances. Direct garage access is found in the hallway leading to a remarkable 1,100 sq foot garage with vaulted ceilings and a huge mezzanine loft, another amazing storage space or perhaps a studio, or even a Jr. ADU?? Don’t miss out on this special and rare property in an enviable location in Golden Hills. Two 200 AMP electrical panels, 9.9 KwH OWNED solar on main home plus one Tesla power wall. RV parking with hookups - approx. 15x60 feet

    Zillow last checked:

    Listing updated:

    Listed by:

    James Bobbett DRE #01272441 714-928-9032,

    Reliance Real Estate Services,

    Martina Bobbett DRE #01189723,

    Reliance Real Estate Services

    Bought with:

    Chang Hae Han, DRE #02000644

    Paradise Realty

    Source: CRMLS,MLS#: PW23155584MLS LogoOriginating MLS: California Regional MLS

    Facts & features

    Interior

    Bedrooms & bathrooms
    • Bedrooms: 4
    • Bathrooms: 4
    • Full bathrooms: 3
    • 1/2 bathrooms: 1
    • Main level bathrooms: 1
    • Main level bedrooms: 1
    Rooms
    • Room types: Entry/Foyer, Family Room, Kitchen, Laundry, Living Room, Primary Bedroom, Utility Room
    Primary bedroom
    • Features: Primary Suite
    Bathroom
    • Features: Bathtub
    Heating
    • Central
    Cooling
    • Central Air
    Appliances
    • Included: Dishwasher, Disposal, Dryer, Washer
    • Laundry: Inside, Laundry Room
    Features
    • Beamed Ceilings, Ceiling Fan(s), Living Room Deck Attached, Recessed Lighting, Primary Suite, Utility Room
    • Doors: Sliding Doors
    • Has fireplace: Yes
    • Fireplace features: Living Room, Primary Bedroom
    • Common walls with other units/homes: No Common Walls
    Interior area
    • Total interior livable area: 2,730 sqft

    Property

    Parking
    • Total spaces: 6
    • Parking features: Driveway, Garage Faces Rear, RV Access/Parking, Workshop in Garage
    • Garage spaces: 3
    • Uncovered spaces: 3
    Accessibility
    • Accessibility features: None
    Features
    • Levels: One
    • Stories: 1
    • Entry location: 1
    • Patio & porch: Deck
    • Pool features: None
    • Spa features: None
    • Fencing: Chain Link,Wood
    • Has view: Yes
    • View description: Neighborhood, Trees/Woods
    Lot
    • Size: 7,841 Square Feet
    • Features: Landscaped, Steep Slope, Street Level, Zero Lot Line
    Details
    • Additional structures: Two On A Lot
    • Parcel number: 03204302
    • Special conditions: Standard

    Construction

    Type & style
    • Home type: SingleFamily
    • Architectural style: Traditional
    • Property subtype: Single Family Residence
    Materials
    • Foundation: Raised
    • Roof: Composition
    Condition
    • Additions/Alterations,Updated/Remodeled,Turnkey
    • New construction: No
    • Year built: 1930

    Utilities & green energy

    • Sewer: Public Sewer
    • Water: Public

    Community & HOA

    Community
    • Features: Curbs
    • Security: Carbon Monoxide Detector(s), Smoke Detector(s)
    • Subdivision: ,Golden Hills
    Location
    • Region: Fullerton

    Financial & listing details

    • Price per square foot: $476/sqft
    • Tax assessed value: $1,326,000
    • Annual tax amount: $14,766
    • Date on market: 9/7/2023
    • Cumulative days on market: 35 days
    • Listing terms: Cash,Conventional
    • Inclusions: Washers & dryers and fridges on both main home and ADU!
    • Exclusions: Drapes in living, dining, family and master bedrooms

    Price history

    DateEventPrice
    10/23/2023Sold$1,300,000-3.7%$476/sqft
    Source: CRMLS #PW23155584 Report a problem
    10/16/2023Pending sale$1,350,000$495/sqft
    Source: CRMLS #PW23159509 Report a problem
    10/3/2023Price change$1,350,000-3.6%$495/sqft
    Source: CRMLS #PW23159509 Report a problem
    9/7/2023Listed for sale$1,400,000$513/sqft
    Source: CRMLS #PW23155584 Report a problem

    Public tax history

    YearProperty taxesTax assessment
    2025$14,766 +3.7%$1,326,000 +2%
    2024$14,246 +178.6%$1,300,000 +191.7%
    2023$5,114 +0.7%$445,643 +2%
    2022$5,078 +1.8%$436,905 +2%
    2021$4,991 $428,339 +1%
    2020-- $423,947 +2%
    2019$4,964 +2.6%$415,635 +2%
    2018$4,836 +3.2%$407,486 +2%
    2017$4,685 $399,497 +2%
    2016$4,685 +2.1%$391,664 +1.5%
    2015$4,589 +18.9%$385,781 +20%
    2014$3,860 $321,415 +0.4%
    2013-- $320,232 +1.6%
    2012-- $315,119 +1.6%
    2011-- $310,106 +0.6%
    2010-- $308,233 -0.2%
    2009-- $308,825 +1.6%
    2008-- $303,936 +6.6%
    2007-- $285,091 +21.3%
    2006-- $234,989 +2%
    2005-- $230,382 +2%
    2004-- $225,865 +1.9%
    2003-- $221,726 +2%
    2002-- $217,379 +2%
    2001$2,240 +1.9%$213,117 +2%
    2000$2,198 $208,939
    Find assessor info on the county website

    Neighborhood: 92832

    Nearby schools

    GreatSchools rating
    Get a cash offer in 3 minutes
    Find out how much your home could sell for in as little as 3 minutes with a no-obligation cash offer.
    Estimated market value
    $1,557,800
    Get a cash offer in 3 minutes
    Find out how much your home could sell for in as little as 3 minutes with a no-obligation cash offer.
    Estimated market value
    $1,557,800