Owner Retiring and moving on to the big water! Check out this beautiful hill top Oxford ranch with gorgeous views backed up to common area for private serene setting, view the 4th of July fireworks from several surrounding cities! Winter time has a completely new view overlooking several miles of scenery, you can even see Pine Knob ski resort lit up at night. Enjoy the ever changing views of Michigan’s four season’s right from your living room and large deck! Enter into the foyer area to an open Great Room with fireplace featured wall, open dining/den area with 11 foot ceilings, 9 foot ceilings throughout the rest of the house! Hardwood floors in foyer, hall and kitchen/dining area which is classically done in hickory wood cabinets, offers a center island w/storage, all appliances included and door-wall leading to large deck for all your summer dining! Inside, you have split bedroom floor plan w/primary bedroom master suite, offering
dual sinks with stone countertop, private commode room, separate shower, jetted tub and large walk-in closet with ample storage and a linen closet. On the other end of the house you will find 2 additional spacious bedrooms & full bath
with ceramic tile floor off the main hallway which also leads to laundry/mud room, allowing all your living on one floor.
Take the stairs down to an amazing 10 foot deep professionally finished basement with HUGE family/rec room featuring another gas log fireplace, wet bar, bar fridge, pool table & amp; barstools and large seating area with big screen TV. In addition, you have a 3/4 bath, a full fitness room which could be your personal exercise, den or craft room. For the car lover or woodworker in you! Oversized 3-car attached insulated and heated garage! Room for all your vehicles, toys, hobbies! The home has 200 amp electric service and whole house surge protection wired into the main electrical panel. The Polly Trail is located at front of the sub, great for miles of long walks or bike rides!
Sold for $460,000
$460,000
760 Phillips Dr, Oxford, MI 48371
3beds
3,501sqft
Single Family Residence
Built in 2004
10,454 Square Feet Lot
$505,500 Zestimate®
$131/sqft
$2,657 Estimated rent
Home value
$505,500
$480,000 - $531,000
$2,657/mo
Zestimate® history
Owner options
List your home for rent
$2,657/mo
Rent Zestimate®
Find your next renter with Zillow Rental Manager. Plus, with online applications, you can quickly screen prospective tenants – for free.
$2,657/mo
Rent Zestimate®
Refinance and save
$3,230/mo
Est. payment
Refinancing to a lower rate could help reduce your monthly payments and save thousands over the life of the loan.
$3,230/mo
Est. payment
Explore your selling options
Work with a Zillow partner agent
Leverage their expertise and Zillow's premium Showcase listings to get your home seen by more buyers.
Get startedList with your own agent
Get your home in front of millions of buyers by listing it on Zillow.
Learn how to do itSell it yourself
Take full control of how buyers see your home on Zillow by listing For Sale by Owner (FSBO).
List your homeWhat's special
Zillow last checked:
Listing updated:
Listed by:
Abigail Hotchkiss 248-628-2800,
Real Estate One-Ortonville,
Loren A Hotchkiss 248-343-3732,
Real Estate One-Ortonville
Bought with:
Robert Juncaj, 6501377518
Keller Williams Paint Creek
Source: Realcomp II,MLS#: 20230069443
Facts & features
Interior
Bedrooms & bathrooms
- Bedrooms: 3
- Bathrooms: 3
- Full bathrooms: 3
Heating
- Forced Air, Natural Gas
Cooling
- Ceiling Fans, Central Air
Appliances
- Included: Dishwasher, Dryer, Free Standing Gas Oven, Free Standing Gas Range, Free Standing Refrigerator, Microwave, Washer, Water Softener Owned
- Laundry: Gas Dryer Hookup, Laundry Room
Features
- Jetted Tub, Wet Bar
- Basement: Finished,Full
- Has fireplace: Yes
- Fireplace features: Basement, Living Room
Interior area
- Total interior livable area: 3,501 sqft
- Finished area above ground: 1,938
- Finished area below ground: 1,563
Property
Parking
- Total spaces: 3
- Parking features: Three Car Garage, Attached, Direct Access, Driveway, Garage Door Opener, Workshop In Garage
- Garage spaces: 3
Features
- Levels: One
- Stories: 1
- Entry location: GroundLevel
- Patio & porch: Deck, Porch
- Exterior features: Chimney Caps, Lighting
- Pool features: None
Lot
- Size: 10,454 Square Feet
- Dimensions: 66 x 130 x 100 x 130
Details
- Parcel number: 0423303044
- Special conditions: Short Sale No,Standard
Construction
Type & style
- Home type: SingleFamily
- Architectural style: Ranch
- Property subtype: Single Family Residence
Materials
- Brick, Wood Siding
- Foundation: Basement, Poured, Sump Pump
- Roof: Asphalt
Condition
- New construction: No
- Year built: 2004
Utilities & green energy
- Sewer: Public Sewer
- Water: Public
Community & HOA
Community
- Security: Security System Owned, Smoke Detectors
- Subdivision: THE HILLS OF WILLOW LAKE OCCPN 1517
HOA
- Has HOA: Yes
- HOA fee: $175 annually
Location
- Region: Oxford
Financial & listing details
- Price per square foot: $131/sqft
- Tax assessed value: $105,320
- Annual tax amount: $3,854
- Date on market: 8/19/2023
- Cumulative days on market: 13 days
- Listing agreement: Exclusive Right To Sell
- Listing terms: Cash,Conventional,FHA,Va Loan
- Exclusions: Exclusion(s) Do Not Exist
Price history
| Date | Event | Price |
|---|---|---|
| 4/23/2024 | Listing removed | -- |
Source: Zillow Rentals Report a problem | ||
| 3/14/2024 | Listed for rent | $3,500$1/sqft |
Source: Zillow Rentals Report a problem | ||
| 11/10/2023 | Listing removed | -- |
Source: Zillow Rentals Report a problem | ||
| 11/8/2023 | Price change | $3,500-10.3%$1/sqft |
Source: Zillow Rentals Report a problem | ||
| 10/28/2023 | Listed for rent | $3,900$1/sqft |
Source: Zillow Rentals Report a problem | ||
| 9/22/2023 | Sold | $460,000+2.2%$131/sqft |
Source:  Realcomp II #20230069443 Report a problem Realcomp II #20230069443 Report a problem | ||
| 8/19/2023 | Listed for sale | $450,000+542.9%$129/sqft |
Source: Realcomp II #20230069443 Report a problem | ||
| 1/27/2004 | Sold | $70,000$20/sqft |
Source: Public Record Report a problem | ||
Public tax history
| Year | Property taxes | Tax assessment |
|---|---|---|
| 2025 | $9,695 +144.5% | $206,920 +16% |
| 2024 | $3,966 +2.9% | $178,330 +9.4% |
| 2023 | $3,854 +4.6% | $162,940 +12.4% |
| 2022 | $3,684 +0.9% | $145,020 -0.2% |
| 2021 | $3,653 | $145,340 +7.9% |
| 2020 | -- | $134,640 +3.7% |
| 2019 | $3,450 +6.4% | $129,840 +1.7% |
| 2018 | $3,241 +0.2% | $127,730 +0.3% |
| 2017 | $3,234 | $127,330 +2.7% |
| 2016 | $3,234 | $123,970 +6.9% |
| 2015 | -- | $116,010 +8.6% |
| 2014 | -- | $106,790 +24.2% |
| 2011 | -- | $85,960 -6.6% |
| 2010 | $3,019 +49.3% | $92,060 -15.2% |
| 2009 | $2,023 | $108,500 +294.5% |
| 2003 | -- | $27,500 |
Find assessor info on the county website
Neighborhood: 48371
Nearby homes
- $484,7004 bd3 ba2.7k sqft750 Phillips Dr, Oxford, MI 48371Off Market
- $475,0003 bd3 ba3.8k sqft770 Phillips Dr, Oxford, MI 48371Sold
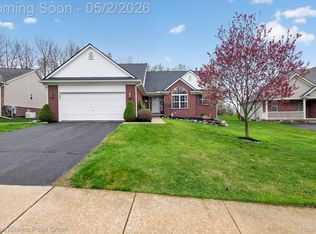
- $420,7003 bd2 ba1.6k sqft740 Phillips Dr, Oxford, MI 48371Off Market
- $419,0003 bd2 ba1.9k sqft780 Phillips Dr, Oxford, MI 48371Sold
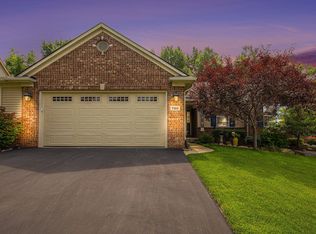
- $482,7002 bd2 ba1.9k sqft761 Phillips Dr, Oxford, MI 48371Off Market
- $432,0003 bd2 ba2k sqft180 Willow Lake Dr, Oxford, MI 48371Off Market
- $498,9004 bd2 ba2.3k sqft190 Willow Lake Dr, Oxford, MI 48371Off Market
- $493,5004 bd2 ba2.4k sqft729 Phillips Dr, Oxford, MI 48371Off Market
Nearby schools
GreatSchools rating
- 5/10Lakeville Elementary SchoolGrades: K-5Distance: 0.9 mi
- 7/10Oxford Area Middle SchoolGrades: 6-8Distance: 0.5 mi
- 7/10Oxford High SchoolGrades: 9-12Distance: 0.7 mi
Get a cash offer in 3 minutes
Find out how much your home could sell for in as little as 3 minutes with a no-obligation cash offer.
Estimated market value
$505,500
Get a cash offer in 3 minutes
Find out how much your home could sell for in as little as 3 minutes with a no-obligation cash offer.
Estimated market value
$505,500
- Michigan
- Oakland County
- Oxford
- 48371
- 760 Phillips Dr
Nearby cities
Nearby zip codes
Other Oxford Topics
