Welcome home to this beautifully designed residence featuring a desirable first-floor primary suite complete with a private en-suite bath. Enjoy the convenience of the main floor laundry with washer and dryer included. Upstairs offers two additional bedrooms, a full bathroom and a versatile loft sitting area-perfect for a home office or cozy reading nook. The upper level is filled with natural light and showcases a timeless, neutral color palette throughout. The spacious living room boasts cathedral ceilings, a gas fireplace with remote and an open-concept layout ideal for both everyday living and entertaining. The contemporary kitchen truly shines, featuring rich cherry cabinetry, hardwood floors, elegant, neutral quartz countertops, modern fixtures, a large island including additional cabinets/storage, drawers, electricity and wine rack. Thoughtful upgrades with a coffee bar, insta-hot faucet, pot filler at the stove and a prep sink. A newer (approx. 5 years) door wall leads to the deck, offering peaceful views of mature trees. Beautiful and fresh landscaping!! Newer roof! The partially finished basement with 9 ft. ceilings provides additional living space along with exceptional storage, including a large shelving closet and two walk-in closets. It is also plumbed for a future bathroom. Additional highlights include an extra-deep garage with electricity, great neighbors and a prime location close to downtown, restaurants, Polly Ann Trail and highly regarded Blue Ribbon schools. BATVAI. Includes ss, kitchen appliances, TV mount in living room, work bench in bsmt storage room., deck bench and deck rocking chairs. Excludes: Refrigerator in garage, patio furniture, fire pit, umbrella stand and metal plant rack on deck, .
Sold for $475,000
$475,000
770 Phillips Dr, Oxford, MI 48371
3beds
3,863sqft
Single Family Residence
Built in 2005
10,454 Square Feet Lot
$477,200 Zestimate®
$123/sqft
$2,693 Estimated rent
Home value
$477,200
$453,000 - $501,000
$2,693/mo
Zestimate® history
Owner options
List your home for rent
$2,693/mo
Rent Zestimate®
Find your next renter with Zillow Rental Manager. Plus, with online applications, you can quickly screen prospective tenants – for free.
$2,693/mo
Rent Zestimate®
Refinance and save
$3,307/mo
Est. payment
Refinancing to a lower rate could help reduce your monthly payments and save thousands over the life of the loan.
$3,307/mo
Est. payment
Explore your selling options
Work with a Zillow partner agent
Leverage their expertise and Zillow's premium Showcase listings to get your home seen by more buyers.
Get startedList with your own agent
Get your home in front of millions of buyers by listing it on Zillow.
Learn how to do itSell it yourself
Take full control of how buyers see your home on Zillow by listing For Sale by Owner (FSBO).
List your homeWhat's special
Zillow last checked:
Listing updated:
Listed by:
Josephine A McLeod 248-302-4442,
Keller Williams Paint Creek
Bought with:
Lori A Fox, 6506046654
National Realty Centers, Inc
Source: Realcomp II,MLS#: 20261028896
Facts & features
Interior
Bedrooms & bathrooms
- Bedrooms: 3
- Bathrooms: 3
- Full bathrooms: 2
- 1/2 bathrooms: 1
Primary bedroom
- Level: Entry
- Area: 240
- Dimensions: 20 X 12
Bedroom
- Level: Second
- Area: 120
- Dimensions: 10 X 12
Bedroom
- Level: Second
- Area: 120
- Dimensions: 12 X 10
Primary bathroom
- Level: Entry
- Area: 80
- Dimensions: 10 X 8
Other
- Level: Second
- Area: 80
- Dimensions: 10 X 8
Other
- Level: Entry
- Area: 30
- Dimensions: 6 X 5
Other
- Level: Entry
- Area: 63
- Dimensions: 7 X 9
Flex room
- Level: Entry
- Area: 140
- Dimensions: 10 X 14
Kitchen
- Level: Entry
- Area: 144
- Dimensions: 16 X 9
Laundry
- Level: Entry
- Area: 42
- Dimensions: 7 X 6
Living room
- Level: Entry
- Area: 360
- Dimensions: 24 X 15
Heating
- Forced Air, Natural Gas
Cooling
- Ceiling Fans, Central Air
Appliances
- Included: Dishwasher, Disposal, Dryer, Free Standing Gas Oven, Free Standing Refrigerator, Gas Cooktop, Ice Maker, Microwave, Washer, Water Softener Owned
- Laundry: Gas Dryer Hookup, Laundry Room, Washer Hookup
Features
- Basement: Partially Finished
- Has fireplace: Yes
- Fireplace features: Gas, Living Room
Interior area
- Total interior livable area: 3,863 sqft
- Finished area above ground: 2,268
- Finished area below ground: 1,595
Property
Parking
- Total spaces: 2
- Parking features: Two Car Garage, Attached, Electricityin Garage
- Attached garage spaces: 2
Features
- Levels: One And One Half
- Stories: 1.5
- Entry location: GroundLevelwSteps
- Patio & porch: Deck, Porch
- Pool features: None
- Fencing: Fencing Allowed
Lot
- Size: 10,454 Square Feet
- Dimensions: 65 x 97 x 130 x 130
- Features: Sprinklers
Details
- Parcel number: 0423303043
- Special conditions: Short Sale No,Standard
Construction
Type & style
- Home type: SingleFamily
- Architectural style: Colonial
- Property subtype: Single Family Residence
Materials
- Brick, Vinyl Siding
- Foundation: Basement, Poured, Sump Pump
- Roof: Asphalt
Condition
- New construction: No
- Year built: 2005
- Major remodel year: 2020
Utilities & green energy
- Electric: Circuit Breakers
- Sewer: Sewer At Street
- Water: Public
Community & HOA
Community
- Features: Sidewalks
- Security: Smoke Detectors
- Subdivision: THE HILLS OF WILLOW LAKE OCCPN 1517
HOA
- Has HOA: Yes
- HOA fee: $200 annually
Location
- Region: Oxford
Financial & listing details
- Price per square foot: $123/sqft
- Tax assessed value: $176,610
- Annual tax amount: $6,568
- Date on market: 5/2/2026
- Cumulative days on market: 7 days
- Listing agreement: Exclusive Right To Sell
- Listing terms: Cash,Conventional,FHA
Price history
| Date | Event | Price |
|---|---|---|
| 5/29/2026 | Sold | $475,000+3.3%$123/sqft |
Source:  Realcomp II #20261028896 Report a problem Realcomp II #20261028896 Report a problem | ||
| 5/8/2026 | Pending sale | $460,000$119/sqft |
Source: Realcomp II #20261028896 Report a problem | ||
| 5/2/2026 | Listed for sale | $460,000+72.3%$119/sqft |
Source: Realcomp II #20261028896 Report a problem | ||
| 8/19/2015 | Sold | $267,000-5.1%$69/sqft |
Source: Public Record Report a problem | ||
| 3/13/2006 | Sold | $281,412$73/sqft |
Source: Public Record Report a problem | ||
Public tax history
| Year | Property taxes | Tax assessment |
|---|---|---|
| 2024 | $5,851 +2.9% | $204,070 +9.4% |
| 2023 | $5,686 +4.6% | $186,570 +12.3% |
| 2022 | $5,436 +0.9% | $166,190 -0.3% |
| 2021 | $5,389 | $166,730 +7.7% |
| 2020 | -- | $154,820 +6.3% |
| 2019 | $5,090 +3.5% | $145,600 -0.5% |
| 2018 | $4,920 +1.4% | $146,360 +0.3% |
| 2017 | $4,850 | $145,880 +4% |
| 2016 | $4,850 | $140,310 +12.2% |
| 2015 | -- | $125,010 +8.7% |
| 2014 | -- | $115,000 +25.4% |
| 2011 | -- | $91,670 -6.6% |
| 2010 | $3,217 +56.9% | $98,100 -10.8% |
| 2009 | $2,051 | $110,000 |
Find assessor info on the county website
Neighborhood: 48371
Nearby homes
- $460,0003 bd3 ba3.5k sqft760 Phillips Dr, Oxford, MI 48371Sold
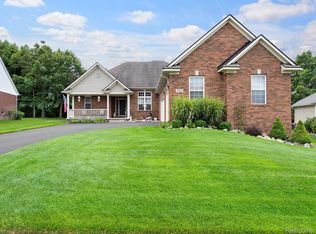
- $419,0003 bd2 ba1.9k sqft780 Phillips Dr, Oxford, MI 48371Sold
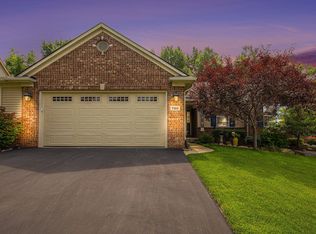
- $485,0004 bd3 ba2.7k sqft750 Phillips Dr, Oxford, MI 48371Off Market
- $421,3003 bd2 ba1.8k sqft798 Phillips Dr, Oxford, MI 48371Off Market
- $478,3002 bd2 ba1.9k sqft761 Phillips Dr, Oxford, MI 48371Off Market
- $468,3002 bd3 ba1.8k sqft781 Phillips Dr, Oxford, MI 48371Off Market
- $418,2003 bd2 ba1.6k sqft740 Phillips Dr, Oxford, MI 48371Off Market
- $432,0003 bd2 ba2k sqft180 Willow Lake Dr, Oxford, MI 48371Off Market
Nearby schools
GreatSchools rating
- 5/10Lakeville Elementary SchoolGrades: K-5Distance: 0.9 mi
- 7/10Oxford Area Middle SchoolGrades: 6-8Distance: 0.5 mi
- 7/10Oxford High SchoolGrades: 9-12Distance: 0.7 mi
Get a cash offer in 3 minutes
Find out how much your home could sell for in as little as 3 minutes with a no-obligation cash offer.
Estimated market value
$477,200
Get a cash offer in 3 minutes
Find out how much your home could sell for in as little as 3 minutes with a no-obligation cash offer.
Estimated market value
$477,200
- Michigan
- Oakland County
- Oxford
- 48371
- 770 Phillips Dr
Nearby cities
Nearby zip codes
Other Oxford Topics
