Welcome home to this beautiful newly built Hahn Home that offers FIRST FLOOR LIVING, located in Doylestown, OH. Upon entering, you'll be greeted by luxurious vinyl flooring inviting you into the Great room with vaulted ceilings, gas fireplace, and a glass sliding door for easy access to outdoor entertainment. The modern eat-in kitchen comes equipped with stainless steel appliances, and quartz countertops with a large island. The first floor also includes a spacious owners' suite with a walk-in closet and a first-floor laundry. The upper level offers 2 spacious bedrooms, and a full bathroom with a double sink vanity. If that's not enough, head downstairs to the finished lower level ideal layout for entertaining. You will find plenty of open space and an additional bedroom with an egress window here. A NEW privacy fence has also been installed creating a peaceful private setting to relax on the back porch. This home is located minutes from downtown Doylestown, parks, schools, highway access, and more! Schedule today for a private showing.
Closed
$350,000
760 Thorn Way, Doylestown, OH 44230
4beds
2,502sqft
Single Family Residence
Built in 2023
5,967 Square Feet Lot
$-- Zestimate®
$140/sqft
$2,945 Estimated rent
Home value
Not available
Estimated sales range
Not available
$2,945/mo
Zestimate® history
Owner options
List your home for rent
$2,945/mo
Rent Zestimate®
Find your next renter with Zillow Rental Manager. Plus, with online applications, you can quickly screen prospective tenants – for free.
$2,945/mo
Rent Zestimate®
Refinance and save
$2,205/mo
Est. payment
Refinancing to a lower rate could help reduce your monthly payments and save thousands over the life of the loan.
$2,205/mo
Est. payment
Explore your selling options
Work with a Zillow partner agent
Leverage their expertise and Zillow's premium Showcase listings to get your home seen by more buyers.
Get startedList with your own agent
Get your home in front of millions of buyers by listing it on Zillow.
Learn how to do itSell it yourself
Take full control of how buyers see your home on Zillow by listing For Sale by Owner (FSBO).
List your homeWhat's special
Zillow last checked:
Listing updated:
Listed by:
Ashley Beal ashleybeal@stoufferrealty.com330-416-0042,
Berkshire Hathaway HomeServices Stouffer Realty,
Gary D Stouffer 330-835-4900,
Berkshire Hathaway HomeServices Stouffer Realty
Bought with:
Bunny Dennison, 2007003453
Keller Williams Elevate
Source: MLS Now,MLS#: 5021065 Originating MLS: Akron Cleveland Association of REALTORS
Originating MLS: Akron Cleveland Association of REALTORSFacts & features
Interior
Bedrooms & bathrooms
- Bedrooms: 4
- Bathrooms: 4
- Full bathrooms: 3
- 1/2 bathrooms: 1
- Main level bathrooms: 2
- Main level bedrooms: 1
Primary bedroom
- Level: First
- Dimensions: 14.00 x 12.00
Bedroom
- Level: Second
- Dimensions: 12.00 x 11.00
Bedroom
- Level: Second
- Dimensions: 12.00 x 11.00
Bedroom
- Level: Lower
- Dimensions: 14.00 x 12.00
Primary bathroom
- Description: Flooring: Luxury Vinyl Tile
- Level: First
- Dimensions: 8.00 x 6.00
Dining room
- Description: Flooring: Luxury Vinyl Tile
- Level: First
Entry foyer
- Description: Flooring: Luxury Vinyl Tile
- Level: First
- Dimensions: 4.00 x 3.00
Great room
- Description: Flooring: Luxury Vinyl Tile
- Features: Fireplace
- Level: First
Kitchen
- Description: Flooring: Luxury Vinyl Tile
- Level: First
Laundry
- Description: Flooring: Luxury Vinyl Tile
- Level: First
- Dimensions: 8.00 x 6.00
Recreation
- Level: Lower
- Dimensions: 27.00 x 14.00
Heating
- Forced Air, Gas
Cooling
- Central Air
Appliances
- Included: Dishwasher, Microwave, Range, Refrigerator
- Laundry: Main Level, Laundry Room
Features
- Basement: Full,Finished
- Number of fireplaces: 1
- Fireplace features: Gas Log, Great Room
Interior area
- Total structure area: 2,502
- Total interior livable area: 2,502 sqft
- Finished area above ground: 1,712
- Finished area below ground: 790
Property
Parking
- Total spaces: 2
- Parking features: Attached, Driveway, Garage, Paved
- Attached garage spaces: 2
Features
- Levels: Two,Three Or More
- Stories: 3
- Patio & porch: Patio, Porch
Lot
- Size: 5,967 Square Feet
- Dimensions: 50 x 119
Details
- Parcel number: 1700245.076
- Special conditions: Builder Owned
Construction
Type & style
- Home type: SingleFamily
- Architectural style: Colonial,Conventional
- Property subtype: Single Family Residence
Materials
- Vinyl Siding
- Roof: Asphalt,Fiberglass
Condition
- New Construction
- New construction: Yes
- Year built: 2023
Details
- Warranty included: Yes
Utilities & green energy
- Sewer: Public Sewer
- Water: Public
Community & HOA
Community
- Security: Carbon Monoxide Detector(s), Smoke Detector(s)
- Subdivision: Bramble Woods
HOA
- Has HOA: No
Location
- Region: Doylestown
Financial & listing details
- Price per square foot: $140/sqft
- Annual tax amount: $308
- Date on market: 3/3/2024
- Cumulative days on market: 376 days
Price history
| Date | Event | Price |
|---|---|---|
| 7/30/2026 | Listing removed | -- |
Source: Owner Report a problem | ||
| 4/29/2026 | Listed for sale | $399,000+14%$159/sqft |
Source: Owner Report a problem | ||
| 9/3/2024 | Sold | $350,000-1.4%$140/sqft |
Source:  MLS Now #5021065 Report a problem MLS Now #5021065 Report a problem | ||
| 8/27/2024 | Pending sale | $354,900$142/sqft |
Source: MLS Now #5021065 Report a problem | ||
| 8/13/2024 | Price change | $354,900-2.8%$142/sqft |
Source: MLS Now #5021065 Report a problem | ||
| 5/10/2024 | Price change | $365,000-2.6%$146/sqft |
Source: MLS Now #5021065 Report a problem | ||
| 3/3/2024 | Listed for sale | $374,900-3.8%$150/sqft |
Source: MLS Now #5021065 Report a problem | ||
| 3/2/2024 | Listing removed | -- |
Source: MLS Now #4482345 Report a problem | ||
| 12/8/2023 | Price change | $389,900-2.5%$156/sqft |
Source: MLS Now #4482345 Report a problem | ||
| 10/27/2023 | Price change | $399,900-5.9%$160/sqft |
Source: MLS Now #4482345 Report a problem | ||
| 9/29/2023 | Listed for sale | $424,900$170/sqft |
Source: MLS Now #4482345 Report a problem | ||
| 9/12/2023 | Listing removed | -- |
Source: MLS Now #4482345 Report a problem | ||
| 8/17/2023 | Listed for sale | $424,900$170/sqft |
Source: MLS Now #4482345 Report a problem | ||
Public tax history
Tax history is unavailable.
Neighborhood: 44230
Nearby homes
- $375,0004 bd4 ba2.5k sqft740 Thorn Way, Doylestown, OH 44230Sold
- $360,0003 bd2 ba1.6k sqft720 Thorn Way, Doylestown, OH 44230Sold

- $359,0003 bd2 ba1.7k sqft780 Thorn Way, Doylestown, OH 44230Sold
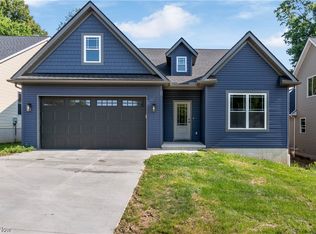
- $302,7003 bd2 ba1.6k sqft730 Summit St, Doylestown, OH 44230Off Market

- $377,4003 bd2 ba1.7k sqft800 Thorn Way, Doylestown, OH 44230Off Market
- $359,9003 bd2 ba1.6k sqft700 Thorn Way, Doylestown, OH 44230Sold
- $29,9006,011.28 Square Feet1257 Thorn Way, Doylestown, OH 44230Sold
- $274,3002 bd1 ba1.6k sqft760 Summit St, Doylestown, OH 44230Off Market
Nearby schools
GreatSchools rating
- NAHazel Harvey Elementary SchoolGrades: PK-2Distance: 0.7 mi
- 8/10Chippewa High SchoolGrades: 7-12Distance: 1.1 mi
- 8/10Chippewa Middle SchoolGrades: 3-6Distance: 0.8 mi
Schools provided by the listing agent
- District: Chippewa LSD - 8501
Source: MLS Now. This data may not be complete. We recommend contacting the local school district to confirm school assignments for this home.


Get pre-qualified for a loan
At Zillow Home Loans, we can pre-qualify you in as little as 5 minutes with no impact to your credit score.An equal housing lender. NMLS #10287.
- Ohio
- Wayne County
- Doylestown
- 44230
- 760 Thorn Way
Nearby cities
Nearby zip codes
Other Doylestown Topics
