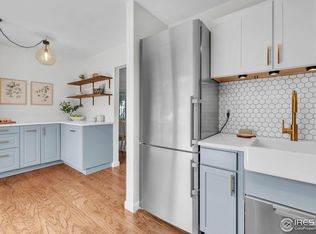
A nature lover's paradise in this updated and turn key townhome style condo in desirable Tantra Lake. This unique community located in the heart of South Boulder features 24-acres of lush grounds, a beautiful private lake, barbecue/picnic areas, tennis/pickle ball courts, community garden, lakeside clubhouse with fitness center and a beautifully renovated recreation space. Lovingly maintained and updated this unit offers an easy, maintenance-free life-style where you can maximize your free time and chase your passions. A private entrance leads you into a functional mudroom with plenty of storage and slate floors that flows into a bright & light living room. The remodeled kitchen features granite countertops, custom wood cabinetry and updated SS appliances. Over-sized patio doors provide access to the private backyard letting in a flood of natural light. Located just off the dining room is an updated 1/2 bathroom that shares space with an included washer/dryer. Upstairs find 2 spacious bedrooms with hardwood floors and an updated full bathroom. Watch the sunrise from your private balcony in the primary bedroom that also features a custom designed walk-in closet. Outside you will find a beautifully landscaped backyard with patio & garden space secluded by mature trees & Lilac bushes- a perfect space for your furry friends. Don't miss the extra shed with a 'living roof' adding more gardening opportunities. This unit also includes a garage (#78) + reserved parking spot (#96). Just 1 mile to Table Mesa shopping area with Whole Foods, multiple restaurants & shopping opportunities. Whether you are headed to the airport or commuting to Denver or within Boulder, this location provides quick & easy access to Hwy 36 and a RTD bus station. Rare to have so much accessibility and yet set within a quiet lakeside community.
Sold for $550,000
$550,000
760 W Moorhead Cir #C, Boulder, CO 80305
2beds
1,044sqft
Condominium
Built in 1972
-- sqft lot
$500,300 Zestimate®
$527/sqft
$2,215 Estimated rent
Home value
$500,300
$465,000 - $535,000
$2,215/mo
Zestimate® history
Owner options
List your home for rent
$2,215/mo
Rent Zestimate®
Find your next renter with Zillow Rental Manager. Plus, with online applications, you can quickly screen prospective tenants – for free.
$2,215/mo
Rent Zestimate®
Refinance and save
$3,670/mo
Est. payment
Refinancing to a lower rate could help reduce your monthly payments and save thousands over the life of the loan.
$3,670/mo
Est. payment
Explore your selling options
Work with a Zillow partner agent
Leverage their expertise and Zillow's premium Showcase listings to get your home seen by more buyers.
Get startedList with your own agent
Get your home in front of millions of buyers by listing it on Zillow.
Learn how to do itSell it yourself
Take full control of how buyers see your home on Zillow by listing For Sale by Owner (FSBO).
List your homeWhat's special
Private backyardMultiple restaurantsPrivate balconyBeautiful private lakeMature treesRemodeled kitchenPrivate entrance
Zillow last checked:
Listing updated:
Listed by:
Catherine Camp 303-748-5023,
RE/MAX Alliance-Nederland
Bought with:
Catherine Camp, 40022952
RE/MAX Alliance-Nederland
Source: IRES as distributed by MLS GRID,MLS#: 994609
Facts & features
Interior
Bedrooms & bathrooms
- Bedrooms: 2
- Bathrooms: 2
- Full bathrooms: 1
- 1/2 bathrooms: 1
- Main level bathrooms: 1
Primary bedroom
- Description: Wood
- Level: Upper
- Area: 154 Square Feet
- Dimensions: 11 x 14
Bedroom 2
- Description: Wood
- Level: Upper
- Area: 135 Square Feet
- Dimensions: 9 x 15
Dining room
- Description: Tile
- Level: Main
- Area: 90 Square Feet
- Dimensions: 10 x 9
Kitchen
- Description: Tile
- Level: Main
- Area: 72 Square Feet
- Dimensions: 8 x 9
Laundry
- Description: Tile
- Level: Main
- Area: 15 Square Feet
- Dimensions: 3 x 5
Living room
- Description: Carpet
- Level: Main
- Area: 168 Square Feet
- Dimensions: 12 x 14
Heating
- Forced Air, Individual Heat Source
Appliances
- Included: Electric Range, Dishwasher, Refrigerator, Washer, Dryer
- Laundry: Washer/Dryer Hookup
Features
- Walk-In Closet(s)
- Flooring: Wood
- Windows: Window Coverings
- Basement: None
Interior area
- Total structure area: 1,044
- Total interior livable area: 1,044 sqft
- Finished area above ground: 1,044
Property
Parking
- Total spaces: 1
- Parking features: Garage
- Garage spaces: 1
- Details: Detached
Features
- Levels: Two
- Stories: 2
- Patio & porch: Patio
- Exterior features: Balcony
- Fencing: Fenced
Lot
- Size: 8.31 Acres
- Features: Paved
Details
- Additional structures: Storage
- Parcel number: R0504162
- Zoning: RM-1
- Special conditions: Private Owner
Construction
Type & style
- Home type: Condo
- Property subtype: Condominium
- Attached to another structure: Yes
Materials
- Frame
- Roof: Composition
Condition
- New construction: No
- Year built: 1972
Utilities & green energy
- Electric: Xcel Energy
- Gas: Xcel Energy
- Sewer: Public Sewer
- Water: City
- Utilities for property: Natural Gas Available, Electricity Available, Individual Meter-Electric, Individual Meter-Gas, High Speed Avail
Community & HOA
Community
- Features: Clubhouse, Tennis Court(s), Playground, Fitness Center, Park, Trail(s), Recreation Room
- Subdivision: Tantra Condos
HOA
- Has HOA: Yes
- Services included: Common Amenities, Trash, Snow Removal, Maintenance Grounds, Management, Utilities, Exterior Maintenance, Water, Sewer
- HOA fee: $400 monthly
- HOA name: Boulder HOA
- HOA phone: 720-810-4626
Location
- Region: Boulder
Financial & listing details
- Price per square foot: $527/sqft
- Tax assessed value: $569,200
- Annual tax amount: $3,143
- Date on market: 8/18/2023
- Listing terms: Cash,Conventional,FHA,VA Loan
- Exclusions: Ceramic Art in Dining Room
- Electric utility on property: Yes
Price history
| Date | Event | Price |
|---|---|---|
| 9/29/2023 | Sold | $550,000-5%$527/sqft |
Source:  IRES as distributed by MLS GRID #994609 Report a problem IRES as distributed by MLS GRID #994609 Report a problem | ||
| 9/18/2023 | Pending sale | $579,000$555/sqft |
Source: IRES as distributed by MLS GRID #994609 Report a problem | ||
| 8/18/2023 | Listed for sale | $579,000+96.3%$555/sqft |
Source: IRES as distributed by MLS GRID #994609 Report a problem | ||
| 6/3/2014 | Sold | $295,000+41.3%$283/sqft |
Source: IRES as distributed by MLS GRID #732109 Report a problem | ||
| 1/2/2004 | Sold | $208,750$200/sqft |
Source: Public Record Report a problem | ||
Public tax history
| Year | Property taxes | Tax assessment |
|---|---|---|
| 2025 | $3,022 +1.8% | $35,575 -6.6% |
| 2024 | $2,970 -5.5% | $38,075 -1% |
| 2023 | $3,143 +4.9% | $38,444 +13.6% |
| 2022 | $2,997 +4.1% | $33,840 -2.8% |
| 2021 | $2,877 | $34,813 +5.3% |
| 2020 | $2,877 +14.4% | $33,054 |
| 2019 | $2,514 | $33,054 +14% |
| 2018 | $2,514 | $29,002 -9.5% |
| 2017 | $2,514 +29.8% | $32,063 +43.3% |
| 2016 | $1,937 +5.6% | $22,376 +30.1% |
| 2015 | $1,834 +26.9% | $17,194 |
| 2014 | $1,446 -7.9% | $17,194 |
| 2013 | $1,570 +0.9% | $17,194 -8.3% |
| 2012 | $1,557 +6.8% | $18,746 |
| 2011 | $1,457 +7.1% | -- |
| 2010 | $1,361 +1.3% | $18,030 |
| 2009 | $1,343 +3.5% | $18,030 -14.1% |
| 2008 | $1,297 +4.5% | $20,990 |
| 2007 | $1,241 +3.7% | $20,990 +8.1% |
| 2006 | $1,196 +162% | $19,420 |
| 2005 | $457 +0.7% | $19,420 +159.6% |
| 2004 | $453 | $7,480 |
| 2003 | -- | $7,480 |
Find assessor info on the county website
Neighborhood: Tantra Park
Nearby homes
- $600,0003 bd2 ba1.3k sqft760 W Moorhead Cir APT A, Boulder, CO 80305Sold

- $489,0002 bd2 ba1k sqft790 W Moorhead Cir APT E, Boulder, CO 80305For Sale

- $600,0003 bd2 ba1.3k sqft790 W Moorhead Cir APT A, Boulder, CO 80305Sold
- $310,0002 bd2 ba759 sqft860 W Moorhead Cir APT 1I, Boulder, CO 80305Sold

- $259,9002 bd1 ba1k sqft790 W Moorhead Cir APT B, Boulder, CO 80305Off Market
- $274,8002 bd1 ba1k sqft790 W Moorhead Cir APT C, Boulder, CO 80305Off Market
- $254,0002 bd1 ba1k sqft790 W Moorhead Cir APT F, Boulder, CO 80305Off Market
- $274,8002 bd1 ba1k sqft790 W Moorhead Cir APT G, Boulder, CO 80305Off Market
Nearby schools
GreatSchools rating
- 9/10Creekside Elementary School At Martin ParkGrades: PK-5Distance: 0.9 mi
- 9/10Southern Hills Middle SchoolGrades: 6-8Distance: 0.7 mi
- 10/10Fairview High SchoolGrades: 9-12Distance: 0.8 mi
Schools provided by the listing agent
- Elementary: Creekside
- Middle: Southern Hills
- High: Fairview
Source: IRES as distributed by MLS GRID. This data may not be complete. We recommend contacting the local school district to confirm school assignments for this home.
Get a cash offer in 3 minutes
Find out how much your home could sell for in as little as 3 minutes with a no-obligation cash offer.
Estimated market value
$500,300
Get a cash offer in 3 minutes
Find out how much your home could sell for in as little as 3 minutes with a no-obligation cash offer.
Estimated market value
$500,300
- Colorado
- Boulder County
- Boulder
- 80305
- Tantra Park
- 760 W Moorhead Cir Unit C
Nearby cities
Nearby neighborhoods
Nearby zip codes
Other Boulder Topics
