Sprawling & gorgeous Rudy Holder, Holder Bros. Construction custom built home that offers one level living at its' finest. Situated on 3.98 Acres overlooking the James River w/ water frontage. Very high ceilings & stunning windows w/ views of James River set the tone as soon as you enter. Gracious living & dining rooms flank lovely front to back foyer. Fabulous chef's style eat-in kitchen w/ butler's pantry, designer appliances, beautiful wood cabinets, expansive granite countertops, large center island, fully opens to family room w/ stone fireplace, built-ins.Primary en suite w/ sitting room, huge walk in closet & spa like bath w/ sunken tub, zero entry shower, double vanity. As well there is a 2nd bedroom or office w/ bath. Lower level offers built-in bar, kitchenette, fabulous rec room w/ fireplace, built ins, 4 large bedrooms, 2 baths, 2nd laundry room, sweeping windows across back. Extraordinarily beautiful setting, Salt water pool, covered & open patio, fireplace, blue stone James River observation patio. 3 car garage w/ walk up attic could be finished , abundance of storage, 2 laundry rooms, lovely screen porch, elevator, wood floors, slate roof, and home generator.
Sold for $2,850,000
$2,850,000
7600 Hill Dr, Richmond, VA 23225
5beds
8,366sqft
Single Family Residence
Built in 2006
3.9 Acres Lot
$3,450,000 Zestimate®
$341/sqft
$6,951 Estimated rent
Home value
$3,450,000
$3.07M - $3.93M
$6,951/mo
Zestimate® history
Owner options
List your home for rent
$6,951/mo
Rent Zestimate®
Find your next renter with Zillow Rental Manager. Plus, with online applications, you can quickly screen prospective tenants – for free.
$6,951/mo
Rent Zestimate®
Refinance and save
$14,519/mo
Est. payment
Refinancing to a lower rate could help reduce your monthly payments and save thousands over the life of the loan.
$14,519/mo
Est. payment
Explore your selling options
Work with a Zillow partner agent
Leverage their expertise and Zillow's premium Showcase listings to get your home seen by more buyers.
Get startedList with your own agent
Get your home in front of millions of buyers by listing it on Zillow.
Learn how to do itSell it yourself
Take full control of how buyers see your home on Zillow by listing For Sale by Owner (FSBO).
List your homeWhat's special
Stone fireplaceSalt water poolFabulous rec roomBuilt-in barHuge walk in closetSlate roofPrimary en suite
Zillow last checked:
Listing updated:
Listed by:
Scott Ruth 804-337-3585,
Shaheen Ruth Martin & Fonville,
R. Scott Shaheen 804-837-8500,
Shaheen Ruth Martin & Fonville
Bought with:
Kathryn Oti, 0225211159
Rashkind Saunders & Co.
Source: CVRMLS,MLS#: 2324859 Originating MLS: Central Virginia Regional MLS
Originating MLS: Central Virginia Regional MLSFacts & features
Interior
Bedrooms & bathrooms
- Bedrooms: 5
- Bathrooms: 5
- Full bathrooms: 4
- 1/2 bathrooms: 1
Primary bedroom
- Description: Wood Floors/Walk in closet/Full Bath
- Level: First
- Dimensions: 18.15 x 1.0
Bedroom 2
- Description: Wood Floors/Built in cabinet/Closet/Full Bath
- Level: First
- Dimensions: 18.0 x 12.7
Bedroom 3
- Description: Tile Floor/Closet
- Level: Basement
- Dimensions: 15.0 x 13.2
Bedroom 4
- Description: Tile Floor/Closet
- Level: Basement
- Dimensions: 15.7 x 15.2
Bedroom 5
- Description: Tile Floor/Closet
- Level: Basement
- Dimensions: 19.8 x 13.0
Additional room
- Description: Wood Floors/end of Foyer-Piano area
- Level: First
- Dimensions: 13.3 x 12.5
Additional room
- Description: Breakfast Room
- Level: First
- Dimensions: 13.4 x 12.2
Additional room
- Description: Craft Room
- Level: Basement
- Dimensions: 17.0 x 8.6
Dining room
- Description: Wood Floors
- Level: First
- Dimensions: 20.0 x 15.0
Family room
- Description: Wood Floors/Fireplace
- Level: First
- Dimensions: 22.5 x 18.0
Family room
- Description: Playroom/Rec Room/Fireplace/2nd Family room
- Level: Basement
- Dimensions: 25.0 x 14.3
Foyer
- Description: Wood Floors/2 coat closets
- Level: First
- Dimensions: 33.4 x 8.6
Other
- Description: Tub & Shower
- Level: Basement
Other
- Description: Tub & Shower
- Level: First
Half bath
- Level: First
Kitchen
- Description: Wood Floors/Granite/Stainless/tons of cabinetry
- Level: First
- Dimensions: 19.0 x 18.0
Kitchen
- Description: Kitchenette
- Level: Basement
- Dimensions: 11.3 x 18.0
Laundry
- Description: Cabinets/Utility
- Level: First
- Dimensions: 13.1 x 12.5
Living room
- Description: Wood Floors/Fireplace
- Level: First
- Dimensions: 20.3 x 15.0
Office
- Description: Wood Floors/off Primary
- Level: First
- Dimensions: 13.3 x 12.5
Office
- Description: office/tile floor/closet
- Level: Basement
- Dimensions: 17.0 x 14.3
Recreation
- Description: Playroom/Family Room/Pool Room
- Level: Basement
- Dimensions: 29.0 x 12.4
Heating
- Electric, Forced Air, Natural Gas, Zoned
Cooling
- Central Air, Zoned
Appliances
- Included: Double Oven, Dishwasher, Gas Cooking, Disposal, Gas Water Heater, Microwave, Refrigerator, Wine Cooler
- Laundry: Washer Hookup, Dryer Hookup
Features
- Wet Bar, Bookcases, Built-in Features, Bedroom on Main Level, Butler's Pantry, Ceiling Fan(s), Separate/Formal Dining Room, Double Vanity, Eat-in Kitchen, Fireplace, Granite Counters, High Ceilings, Kitchen Island, Bath in Primary Bedroom, Main Level Primary, Pantry, Cable TV, Walk-In Closet(s)
- Flooring: Tile, Wood
- Basement: Full,Finished,Walk-Out Access
- Attic: Pull Down Stairs,Walk-up
- Number of fireplaces: 4
- Fireplace features: Gas, Masonry, Wood Burning
Interior area
- Total interior livable area: 8,366 sqft
- Finished area above ground: 8,366
Property
Parking
- Total spaces: 3
- Parking features: Circular Driveway, Direct Access, Driveway, Garage Door Opener, Off Street, Oversized, Paved, Storage
- Garage spaces: 3
- Has uncovered spaces: Yes
Features
- Levels: Two,One
- Stories: 2
- Patio & porch: Rear Porch, Enclosed, Screened, Porch
- Exterior features: Porch, Breezeway, Paved Driveway
- Has private pool: Yes
- Pool features: Gunite, Heated, In Ground, Pool, Private
- Fencing: Fenced,Partial
- Has view: Yes
- View description: Water
- Has water view: Yes
- Water view: Water
- Waterfront features: River Front, River Access, Water Access, Walk to Water
- Body of water: James River
- Frontage length: 180.0000,180.0000
Lot
- Size: 3.9 Acres
- Features: Additional Land Available, Irregular Lot, Landscaped, Rolling Slope
Details
- Parcel number: C0040049014
- Zoning description: R-2
- Other equipment: Generator
Construction
Type & style
- Home type: SingleFamily
- Architectural style: Custom,Ranch
- Property subtype: Single Family Residence
Materials
- Brick, Block, Drywall, HardiPlank Type, Stone
- Roof: Slate
Condition
- Resale
- New construction: No
- Year built: 2006
Utilities & green energy
- Sewer: Public Sewer
- Water: Public
Community & HOA
Community
- Subdivision: Stratford Hills
Location
- Region: Richmond
Financial & listing details
- Price per square foot: $341/sqft
- Tax assessed value: $2,246,000
- Annual tax amount: $26,952
- Date on market: 12/20/2025
- Ownership: Partnership
- Ownership type: Partnership
Price history
| Date | Event | Price |
|---|---|---|
| 12/21/2023 | Sold | $2,850,000-5%$341/sqft |
Source:  CVRMLS #2324859 Report a problem CVRMLS #2324859 Report a problem | ||
| 11/20/2023 | Pending sale | $2,999,950$359/sqft |
Source: CVRMLS #2324859 Report a problem | ||
| 11/15/2023 | Price change | $2,999,950-16.7%$359/sqft |
Source: CVRMLS #2324859 Report a problem | ||
| 10/18/2023 | Listed for sale | $3,599,500+526%$430/sqft |
Source: CVRMLS #2324859 Report a problem | ||
| 2/28/2005 | Sold | $575,000$69/sqft |
Source: Public Record Report a problem | ||
Public tax history
| Year | Property taxes | Tax assessment |
|---|---|---|
| 2025 | $28,500 +5.8% | $2,375,000 +5.8% |
| 2024 | $26,928 +6.5% | $2,244,000 +6.5% |
| 2023 | $25,296 | $2,108,000 |
| 2022 | $25,296 +9.4% | $2,108,000 +9.4% |
| 2021 | $23,124 +18.4% | $1,927,000 +18.4% |
| 2020 | $19,524 +2.1% | $1,627,000 +2.1% |
| 2019 | $19,128 +4.5% | $1,594,000 +4.5% |
| 2018 | $18,312 +13.8% | $1,526,000 +3.3% |
| 2017 | $16,092 | $1,477,000 +7% |
| 2016 | $16,092 | $1,381,000 +3% |
| 2015 | $16,092 | $1,341,000 |
| 2014 | $16,092 | $1,341,000 -3.1% |
| 2013 | -- | $1,384,000 -1.6% |
| 2012 | -- | $1,406,000 -7.4% |
| 2011 | -- | $1,519,000 |
| 2010 | -- | $1,519,000 -1.9% |
| 2009 | -- | $1,548,600 |
| 2008 | -- | $1,548,600 |
| 2007 | -- | $1,548,600 +182.3% |
| 2006 | -- | $548,600 +15% |
| 2005 | -- | $477,000 +6% |
| 2003 | -- | $450,000 |
| 2002 | -- | $450,000 |
| 2001 | $6,435 | $450,000 |
Find assessor info on the county website
Neighborhood: Stratford Hills
Nearby homes
- $481,000-- bd-- ba-- sqft7550 Hill Dr, Richmond, VA 23225Off Market
- $2,000-- bd-- ba-- sqft7600 Riverside Dr, Richmond, VA 23225Off Market
- $3,807,9005 bd7 ba7.4k sqft7612 Hill Dr, Richmond, VA 23225Off Market
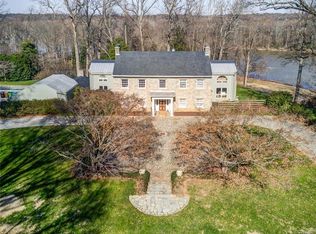
- $1,000-- bd-- ba-- sqft7550 Riverside Dr, Richmond, VA 23225Off Market
- $2,225,0006 bd6 ba7.9k sqft7539 Riverside Dr, Richmond, VA 23225Sold
- $3,000-- bd-- ba-- sqft7630 Riverside Dr, Richmond, VA 23225Off Market
- $1,000-- bd-- ba-- sqft7538 Riverside Dr, Richmond, VA 23225Off Market
- $634,6003 bd2 ba2.2k sqft7609 Hill Dr, Richmond, VA 23225Off Market
Nearby schools
GreatSchools rating
- 1/10Southampton Elementary SchoolGrades: PK-5Distance: 0.9 mi
- 1/10Lucille M. Brown Middle SchoolGrades: 6-8Distance: 2.4 mi
- 2/10Huguenot High SchoolGrades: 9-12Distance: 1.8 mi
Schools provided by the listing agent
- Elementary: Southampton
- Middle: Thompson
- High: Huguenot
Source: CVRMLS. This data may not be complete. We recommend contacting the local school district to confirm school assignments for this home.
Get a cash offer in 3 minutes
Find out how much your home could sell for in as little as 3 minutes with a no-obligation cash offer.
Estimated market value
$3,450,000
Get a cash offer in 3 minutes
Find out how much your home could sell for in as little as 3 minutes with a no-obligation cash offer.
Estimated market value
$3,450,000
Nearby cities
Nearby neighborhoods
Nearby zip codes
Other Richmond Topics
