Skip main navigation
Off market
  • $3,807,900

    7612 Hill Dr, Richmond, VA 23225

    5beds
    7,491sqft
    Detached
    Built in 1925
    6.4 Acres Lot
    $3,807,900 Zestimate®
    $508/sqft
    $5,869 Estimated rent

    Home value

    $3,807,900

    $3.12M - $4.72M

    $5,869/mo

    Zestimate® history
    Loading
    Loading...

    Owner options

    List your home for rent

    $5,869/mo

    Rent Zestimate®

    Find your next renter with Zillow Rental Manager. Plus, with online applications, you can quickly screen prospective tenants – for free.

    Learn more

    $5,869/mo

    Rent Zestimate®

    Refinance and save

    $23,513/mo

    Est. payment

    Refinancing to a lower rate could help reduce your monthly payments and save thousands over the life of the loan.

    See today's rates

    $23,513/mo

    Est. payment

    Explore your selling options

    Work with a Zillow partner agent

    Leverage their expertise and Zillow's premium Showcase listings to get your home seen by more buyers.

    Get started

    List with your own agent

    Get your home in front of millions of buyers by listing it on Zillow.

    Learn how to do it

    Sell it yourself

    Take full control of how buyers see your home on Zillow by listing For Sale by Owner (FSBO).

    List your home

    What's special

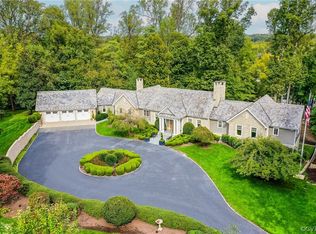
    Outstanding opportunity to own this one of a kind, 6+ acre "country" estate perched high above the James River with extraordinary river views. The front portion of the home constructed ca 1925 from stone quarried on site, boasts graciously sized rooms with heavy mouldings and millwork. Grand entry hall with high ceilings creates the feel of an English Manor house. The rear addition, designed by award winning architect Jaqueline Robertson, incorporates modern design with walls of windows to admire the river below. Addition includes expansive family room, state of the art chef's kitchen, and screened porch with serene river views. Over 7000 square feet of living space with 5 Bedrooms, 5 Full Baths and 2 Half baths including one first level bedroom with en suite bath. The grounds include a stunning 40'x20' pool with blue stone terrace, pool house, two car garage, and original barn. An entertainers paradise, this property has hosted weddings and other events in a wonderful, private setting. Property includes an additional parcel across Riverside Drive for your own private riverfront relaxation. A truly exceptional property located just minutes from downtown Richmond.

    This property is not currently displayed as for sale or rent on Zillow. This may be different from what's on other websites or public sources.

    Facts & features

    Interior

    Bedrooms & bathrooms
    • Bedrooms: 5
    • Bathrooms: 7
    • Full bathrooms: 5
    • 1/2 bathrooms: 2
    • Main level bathrooms: 3
    Heating
    • Forced air, Electric, Oil
    Cooling
    • Central
    Features
    • Wet Bar, Kitchen Island, Pantry, Center Hall, Central Vacuum, Recessed Lighting, High Ceilings, Cathedral Ceiling(s), Eat-in Kitchen, Built In Cabinet/Bookcases, 1st Floor Bedrm W/ Full Bath, Internal Balcony
    • Flooring: Carpet, Hardwood, Slate
    • Basement: Partially finished
    • Attic: Floored, Walk-up
    • Has fireplace: Yes
    • Fireplace features: Wood Burning, Brick, Stone
    Interior area
    • Structure area source: Per Appraiser
    • Total interior livable area: 7,491 sqft

    Property

    Parking
    • Total spaces: 2
    • Parking features: Garage - Detached
    Features
    • Patio & porch: Deck, Rear Porch
    • Exterior features: Stone, Wood
    • Pool features: In Ground
    • Fencing: Partial
    • Has view: Yes
    • View description: Water
    • Has water view: Yes
    • Water view: Water
    • Waterfront features: River, Waterfront, River Front
    • Body of water: James River
    • Frontage type: River
    • Frontage length: 0.0000
    Lot
    • Size: 6.4 Acres
    • Features: Waterfront, Dead End Street, Waterview, Park Like
    Details
    • Additional structures: Barn, Pool House, Garage(s), Barn/Stable
    • Parcel number: C0040049012
    • Zoning: R-2
    • Zoning description: R-2
    • Other equipment: Generator, Irrigation System
    • Horse amenities: Barn

    Construction

    Type & style
    • Home type: SingleFamily
    • Architectural style: Contemporary, Colonial
    • Property subtype: Detached
    Materials
    • Wood
    • Foundation: Crawl/Raised
    • Roof: Metal
    Condition
    • Year built: 1925

    Utilities & green energy

    • Sewer: Public Sewer
    • Water: Public Water

    Community & HOA

    Location
    • Region: Richmond

    Financial & listing details

    • Price per square foot: $508/sqft
    • Tax assessed value: $2,465,000
    • Annual tax amount: $29,580

    Price history

    DateEventPrice
    3/29/2021Sold$2,150,000-13.8%$287/sqft
    Source: CVRMLS #2101573 Report a problem
    1/31/2021Pending sale$2,495,000$333/sqft
    Source: Shaheen Ruth Martin & Fonville #2101573 Report a problem
    1/19/2021Listed for sale$2,495,000-3.1%$333/sqft
    Source: Shaheen Ruth Martin & Fonville #2101573 Report a problem
    9/17/2020Listing removed$2,575,000$344/sqft
    Source: Shaheen Ruth Martin & Fonville #2004297 Report a problem
    2/20/2020Listed for sale$2,575,000+368.2%$344/sqft
    Source: Shaheen Ruth Martin & Fonville #2004297 Report a problem
    8/15/2012Sold$550,000$73/sqft
    Source: Public Record Report a problem

    Public tax history

    YearProperty taxesTax assessment
    2025$29,580 +4%$2,465,000 +4%
    2024$28,452 +6.3%$2,371,000 +6.3%
    2023$26,772 $2,231,000
    2022$26,772 +16.4%$2,231,000 +16.4%
    2021$22,992 +31.4%$1,916,000 +31.4%
    2020$17,496 +1%$1,458,000 +1%
    2019$17,316 +0.7%$1,443,000 +0.7%
    2018$17,196 +6.7%$1,433,000 +2.4%
    2017$16,116 $1,400,000 +0.9%
    2016$16,116 $1,388,000 +3.4%
    2015$16,116 $1,343,000
    2014$16,116 $1,343,000
    2013-- $1,343,000 -19.8%
    2012-- $1,674,000 -5.1%
    2011-- $1,764,000
    2010-- $1,764,000 -1.1%
    2009-- $1,783,000
    2008-- $1,783,000 +4.7%
    2007-- $1,702,300
    2006-- $1,702,300 +9.8%
    2005-- $1,550,400 +12%
    2003-- $1,384,300
    2002-- $1,384,300 +13%
    2001$17,518 $1,225,000
    Find assessor info on the county website

    Neighborhood: Stratford Hills

    Nearby schools

    GreatSchools rating
    Schools provided by the listing agent
    • Elementary: Southampton
    • Middle: Thompson
    • High: Huguenot

    Source: The MLS. This data may not be complete. We recommend contacting the local school district to confirm school assignments for this home.

    Get a cash offer in 3 minutes
    Find out how much your home could sell for in as little as 3 minutes with a no-obligation cash offer.
    Estimated market value
    $3,807,900
    Get a cash offer in 3 minutes
    Find out how much your home could sell for in as little as 3 minutes with a no-obligation cash offer.
    Estimated market value
    $3,807,900