Endless green space meets urban convenience in this all-electric custom-built home nestled on 1.4 acres. A distinctive gem, this property caters to large families with its ample space. Featuring main-level living, three distinct living areas, three kitchens, and the potential for guest or in-law quarters, this home offers versatility. The fully finished walk-out lower level leads to a breathtaking backyard. Expand your domain by acquiring the lots on each side, bringing the total to almost 5 acres. Proximity to parks, schools, shopping, and highways enhances the property's appeal. The basement's half bathroom could effortlessly transform into a full bathroom. Embrace sustainable living by installing solar panels, providing utility independence. Enjoy the luxury of an oversized three-car garage with a bonus room/office space above. This property has 2 adjacent pieces of land for sale, and 2468100. The north piece MLS # 2468117 is 1.47 acres and the south piece MLS 2468100 is 1.92 acres. Purchase all 3 properties and you will have just under 5 acres with this gorgeous house.
Sold
Street View
Zillow last checked:
Listing updated:
Bought with:
Angie Stoner, 2018008463
Keller Williams KC North
Source: Heartland MLS as distributed by MLS GRID,MLS#: 2468011
Price history
| Date | Event | Price |
|---|---|---|
| 4/16/2024 | Sold | -- |
Source:  Heartland MLS as distributed by MLS GRID #2468011 Report a problem Heartland MLS as distributed by MLS GRID #2468011 Report a problem | ||
| 3/21/2024 | Pending sale | $595,000$142/sqft |
Source: Heartland MLS as distributed by MLS GRID #2468011 Report a problem | ||
| 3/4/2024 | Price change | $595,000-4%$142/sqft |
Source: Heartland MLS as distributed by MLS GRID #2468011 Report a problem | ||
| 1/5/2024 | Listed for sale | $620,000$148/sqft |
Source: Heartland MLS as distributed by MLS GRID #2468011 Report a problem | ||
| 11/20/2023 | Listing removed | -- |
Source: Heartland MLS as distributed by MLS GRID #2435946 Report a problem | ||
| 10/19/2023 | Price change | $620,000-6.8%$148/sqft |
Source: Heartland MLS as distributed by MLS GRID #2435946 Report a problem | ||
| 8/3/2023 | Price change | $665,000-2.9%$158/sqft |
Source: Heartland MLS as distributed by MLS GRID #2435946 Report a problem | ||
| 5/19/2023 | Listed for sale | $685,000-4.9%$163/sqft |
Source: Heartland MLS as distributed by MLS GRID #2435946 Report a problem | ||
| 11/29/2022 | Listing removed | -- |
Source:  ReeceNichols Real Estate Report a problem ReeceNichols Real Estate Report a problem | ||
| 6/30/2022 | Listed for sale | $720,000+60%$172/sqft |
Source: Heartland MLS as distributed by MLS GRID #2389278 Report a problem | ||
| 8/21/2018 | Sold | -- |
Source: Heartland MLS as distributed by MLS GRID #2100231 Report a problem | ||
| 8/21/2018 | Pending sale | $449,950$107/sqft |
Source: United Real Estate Kansas City #2100231 Report a problem | ||
| 7/7/2018 | Price change | $449,950-6.2%$107/sqft |
Source: United Real Estate Kansas City #2100231 Report a problem | ||
| 6/1/2018 | Price change | $479,900-4%$114/sqft |
Source: United Real Estate Kansas City #2100231 Report a problem | ||
| 5/1/2018 | Listed for sale | $499,900+42.8%$119/sqft |
Source: United Real Estate Kansas City #2100231 Report a problem | ||
| 11/19/2008 | Listing removed | $350,000$83/sqft |
Source: NCI #1473529 Report a problem | ||
| 7/22/2008 | Price change | $350,000+25%$83/sqft |
Source: NCI #1473529 Report a problem | ||
| 6/12/2008 | Listed for sale | $279,950$67/sqft |
Source: Keller Williams Realty #1473529 Report a problem | ||
Nearby homes
- $--4 bd3 ba2.3k sqft7629 N Kensington Ave, Kansas City, MO 64119Sold

- $3,2004 bd3 ba2.3k sqft7633 N Kensington Ave, Kansas City, MO 64119For Rent

- $443,5004 bd3 ba2.4k sqft7625 N Kensington Ave, Kansas City, MO 64119Off Market
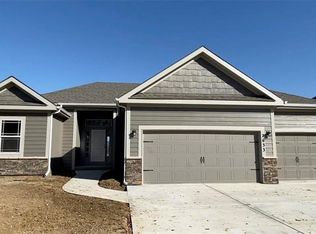
- $433,0004 bd3 ba2.3k sqft7637 N Kensington Ave, Kansas City, MO 64119Off Market

Get a cash offer in 3 minutes
Find out how much your home could sell for in as little as 3 minutes with a no-obligation cash offer.
Estimated market value
$645,400
