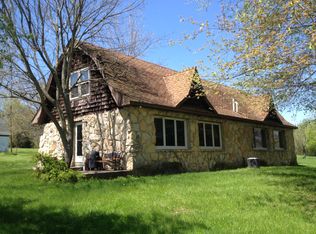
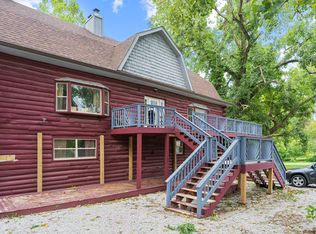
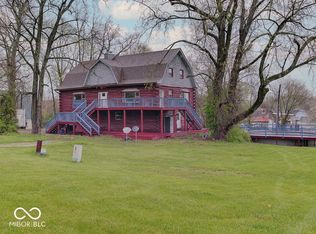
This one-of-a-kind property in Brooklyn, IN blends charm, flexibility and location just minutes from town with easy access to Indianapolis. Featuring a Brown County stone exterior, this 4 Bedroom, 2 Bath home offers character you simply cannot recreate. Situated on 1.4 acres, the layout is designed for versatility with multiple living areas ideal for multi-generational living, in-law quarters, or separate living space with income potential. A private upstairs suite with its own balcony entrance creates the perfect setup for guests, extended family, or a second living space. Inside, you will find warm architectural details, spacious rooms, and a layout that balances openness with defined living areas. Outside, enjoy room to expand with space to build a garage, add fencing, or relax by the firepit under the stars. No HOA and a convenient location near Mooresville amenities, Martinsville schools, and quick access to Indianapolis offer the perfect balance of country living and everyday convenience.
Sold
Zestimate®
$277,500
7600 Old State Rd 67 North, Mooresville, IN 46158
4beds
3,820sqft
Residential, Single Family Residence
Built in 1960
1.41 Acres Lot
$277,500 Zestimate®
$73/sqft
$2,652 Estimated rent
Home value
$277,500
$255,000 - $302,000
$2,652/mo
Zestimate® history
Owner options
List your home for rent
$2,652/mo
Rent Zestimate®
Find your next renter with Zillow Rental Manager. Plus, with online applications, you can quickly screen prospective tenants – for free.
$2,652/mo
Rent Zestimate®
Refinance and save
$1,641/mo
Est. payment
Refinancing to a lower rate could help reduce your monthly payments and save thousands over the life of the loan.
$1,641/mo
Est. payment
Explore your selling options
Work with a Zillow partner agent
Leverage their expertise and Zillow's premium Showcase listings to get your home seen by more buyers.
Get startedList with your own agent
Get your home in front of millions of buyers by listing it on Zillow.
Learn how to do itSell it yourself
Take full control of how buyers see your home on Zillow by listing For Sale by Owner (FSBO).
List your homeWhat's special
Brown county stone exteriorSpacious roomsWarm architectural details
Zillow last checked:
Listing updated:
Listed by:
Danielle Stiles 317-270-0634,
The Modglin Group
Bought with:
Andres Rodriguez
Rodriguez Real Estate Group
Source: MIBOR as distributed by MLS GRID,MLS#: 22095044
Facts & features
Interior
Bedrooms & bathrooms
- Bedrooms: 4
- Bathrooms: 2
- Full bathrooms: 2
- Main level bathrooms: 1
- Main level bedrooms: 2
Primary bedroom
- Level: Main
- Area: 170 Square Feet
- Dimensions: 17x10
Bedroom 2
- Level: Main
- Area: 143 Square Feet
- Dimensions: 13x11
Bedroom 3
- Level: Upper
- Area: 240 Square Feet
- Dimensions: 16x15
Bedroom 4
- Level: Upper
- Area: 180 Square Feet
- Dimensions: 15x12
Kitchen
- Features: Tile-Ceramic
- Level: Main
- Area: 168 Square Feet
- Dimensions: 14x12
Laundry
- Features: Tile-Ceramic
- Level: Main
- Area: 72 Square Feet
- Dimensions: 12x06
Living room
- Level: Main
- Area: 300 Square Feet
- Dimensions: 20x15
Heating
- Electric, Forced Air, Natural Gas
Cooling
- Central Air
Appliances
- Included: Dryer, Microwave, Gas Oven, Range Hood, Refrigerator, Washer, Water Heater
- Laundry: In Unit, Connections All, Main Level
Features
- Attic Access, Eat-in Kitchen
- Has basement: No
- Attic: Access Only
Interior area
- Total structure area: 3,820
- Total interior livable area: 3,820 sqft
Property
Parking
- Parking features: Gravel
Features
- Levels: Two
- Stories: 2
- Patio & porch: Deck, Patio
- Exterior features: Fire Pit
- Has view: Yes
- View description: Forest, Neighborhood, Rural, Trees/Woods
Lot
- Size: 1.41 Acres
- Features: Not In Subdivision, Rural - Subdivision, Mature Trees, Wooded
Details
- Additional structures: Storage
- Additional parcels included: S25 T13 R1e Pt Nw 1.01 A
- Parcel number: 550525100016000006
- Special conditions: None,Sales Disclosure On File
- Horse amenities: None
Construction
Type & style
- Home type: SingleFamily
- Architectural style: Traditional
- Property subtype: Residential, Single Family Residence
Materials
- Stone, Wood Siding
- Foundation: Crawl Space
Condition
- Updated/Remodeled
- New construction: No
- Year built: 1960
Utilities & green energy
- Sewer: Septic Tank
- Water: Public
- Utilities for property: Electricity Connected, Water Connected
Community & HOA
Community
- Subdivision: No Subdivision
HOA
- Has HOA: No
Location
- Region: Mooresville
Financial & listing details
- Price per square foot: $73/sqft
- Tax assessed value: $31,000
- Annual tax amount: $1,040
- Date on market: 4/15/2026
- Cumulative days on market: 69 days
- Electric utility on property: Yes
Price history
| Date | Event | Price |
|---|---|---|
| 7/20/2026 | Sold | $277,500-7.5%$73/sqft |
Source:  MIBOR as distributed by MLS GRID #22095044 Report a problem MIBOR as distributed by MLS GRID #22095044 Report a problem | ||
| 6/23/2026 | Pending sale | $299,900$79/sqft |
Source: MIBOR as distributed by MLS GRID #22095044 Report a problem | ||
| 5/19/2026 | Price change | $299,900-3.3%$79/sqft |
Source: MIBOR as distributed by MLS GRID #22095044 Report a problem | ||
| 4/15/2026 | Listed for sale | $310,000+3.3%$81/sqft |
Source: MIBOR as distributed by MLS GRID #22095044 Report a problem | ||
| 11/4/2025 | Listing removed | $300,000$79/sqft |
Source: MIBOR as distributed by MLS GRID #22049330 Report a problem | ||
| 10/10/2025 | Price change | $300,000-1.6%$79/sqft |
Source: MIBOR as distributed by MLS GRID #22049330 Report a problem | ||
| 9/2/2025 | Price change | $305,000-4.7%$80/sqft |
Source: MIBOR as distributed by MLS GRID #22049330 Report a problem | ||
| 8/14/2025 | Price change | $320,000-1.5%$84/sqft |
Source: MIBOR as distributed by MLS GRID #22049330 Report a problem | ||
| 7/16/2025 | Listed for sale | $325,000+97%$85/sqft |
Source: MIBOR as distributed by MLS GRID #22049330 Report a problem | ||
| 3/24/2021 | Listing removed | -- |
Source: Owner Report a problem | ||
| 2/17/2016 | Listing removed | $165,000$43/sqft |
Source: Owner Report a problem | ||
| 11/20/2015 | Price change | $165,000+1%$43/sqft |
Source: Owner Report a problem | ||
| 1/22/2015 | Price change | $163,350-1%$43/sqft |
Source: Owner Report a problem | ||
| 1/3/2015 | Listed for sale | $165,000$43/sqft |
Source: Owner Report a problem | ||
Public tax history
| Year | Property taxes | Tax assessment |
|---|---|---|
| 2025 | $302 +2.3% | $31,000 |
| 2024 | $295 +12.5% | $31,000 |
| 2023 | $262 +23.2% | $31,000 |
| 2022 | $213 +18.3% | $31,000 +17.4% |
| 2021 | $180 -8% | $26,400 +13.8% |
| 2020 | $196 +3.1% | $23,200 |
| 2019 | $190 +1.2% | $23,200 |
| 2018 | $188 -4% | $23,200 |
| 2017 | $196 +26.6% | $23,200 |
| 2016 | $154 -0.3% | $23,200 |
| 2014 | $155 | $23,200 |
| 2013 | $155 +10.5% | $23,200 |
| 2012 | $140 -4% | $23,200 |
| 2011 | $146 -5.3% | $23,200 |
| 2010 | $154 +4.1% | $23,200 |
| 2009 | $148 -17.1% | $23,200 +27.5% |
| 2006 | $179 | $18,200 +11% |
| 2005 | -- | $16,400 |
Find assessor info on the county website
Neighborhood: 46158
Nearby homes
- $263,0004 bd2 ba1.2k sqft7600 N Old S, Mooresville, IN 46158Off Market
- $420,00010 bd4 ba-- sqft7591-7593 N Old S #R-67, Mooresville, IN 46111For Sale
- $297,00010 bd3 ba5.1k sqft7591-7593 N Old S #R-67, Brooklyn, IN 46111Sold
- $155,0003 bd1 ba1.7k sqft7571 N Old S, Mooresville, IN 46158Off Market
- $207,6002 bd1 ba720 sqft7611 N Old State Road 67, Mooresville, IN 46158Off Market
- $216,1002 bd1 ba980 sqft151-157 Endsley Dr, Mooresville, IN 46111Off Market
- $238,8003 bd2 ba1.2k sqft140 Endsley Dr, Mooresville, IN 46158Off Market
- $170,2003 bd1 ba1.4k sqft10 S Main St, Brooklyn, IN 46111Off Market
Nearby schools
GreatSchools rating
- 6/10Brooklyn Elementary SchoolGrades: PK-4Distance: 0.4 mi
- 7/10John R. Wooden Middle SchoolGrades: 6-8Distance: 8.7 mi
- 6/10Martinsville High SchoolGrades: 9-12Distance: 8.5 mi
Schools provided by the listing agent
- Elementary: Brooklyn STEM Academy
- Middle: John R. Wooden Middle School
- High: Martinsville High School
Source: MIBOR as distributed by MLS GRID. This data may not be complete. We recommend contacting the local school district to confirm school assignments for this home.
Get a cash offer in 3 minutes
Find out how much your home could sell for in as little as 3 minutes with a no-obligation cash offer.
Estimated market value
$277,500
Get a cash offer in 3 minutes
Find out how much your home could sell for in as little as 3 minutes with a no-obligation cash offer.
Estimated market value
$277,500
- Indiana
- Morgan County
- Mooresville
- 46158
- 7600 Old State Rd 67 North
Nearby cities
Nearby zip codes
Other Mooresville Topics
