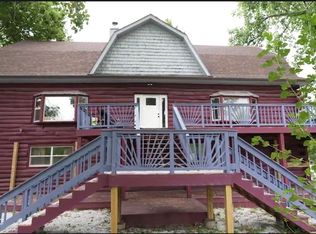
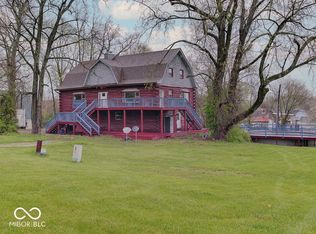
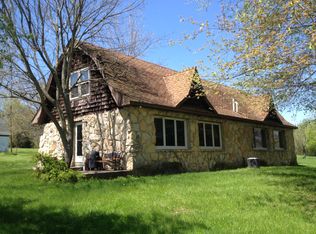
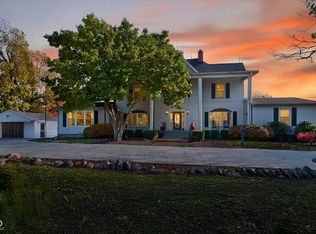
OPEN HOUSE- SATURDAY, AUGUST 29th 12 NOON - 2 PM!!Bring your offer. Charming Tri-Level Log Cabin with Income-Producing Potential in Mooresville! Unique investment opportunity just outside of Brooklyn in the Martinsville school district! This Cabin sits on a spacious corner lot surrounded by mature trees, offering plenty of shade, wrap around porches for privacy, and outdoor space for entertaining. The gravel driveway provides ample parking, with space for approximately two vehicles per unit. The property is currently configured as three separate living units, each offering its own kitchen and laundry hookups, creating an excellent opportunity for an investor seeking multiple income streams or a buyer looking for flexible multi-generational living. Unit 1 which is on the main floor has original stairs to second floor walled off which can be removed and reconfigured back to one larger two-story residential living space. Unit 1 features 4 bedrooms and 1 bath, with two separate entrances into the living space and its own private porch area. Unit 2, located on the second level, offers 3 bedrooms, 1 bathroom, and spacious kitchen. Unit 3 is accessed from the second level and continues upward into the home's top tri-level, where you'll find a spacious open-concept living room and kitchen, 3 bedrooms, and 1.5 baths. Conveniently located approximately 10 minutes from Mooresville, 13 minutes from Martinsville, and 35 minutes from Downtown Indianapolis, this property offers a unique combination of character, location, rental potential, and flexibility. Units 2 and 3 are currently leased, providing immediate rental income, while Unit 1 offers additional rental potential or flexibility for an owner occupant. Whether you're looking to expand your rental portfolio, house multiple generations under one roof, or restore this distinctive log cabin into a spacious single-family home, this is an opportunity worth exploring!
Active
Price cut: $15K (8/29)
$405,000
7591 N Old State Road 67, Mooresville, IN 46158
10beds
4,770sqft
Residential, Single Family Residence
Built in 1978
1.26 Acres Lot
$-- Zestimate®
$85/sqft
$-- HOA
What's special
Private porch areaOutdoor space for entertainingSurrounded by mature treesSpacious corner lot
- 9 days
- 43
- 0
Zillow last checked:
Listing updated:
Listed by:
Dawn Purdie 619-592-0312,
The Modglin Group,
Danielle Stiles 317-270-0634,
The Modglin Group
Source: MIBOR as distributed by MLS GRID,MLS#: 22120362
Facts & features
Interior
Bedrooms & bathrooms
- Bedrooms: 10
- Bathrooms: 4
- Full bathrooms: 3
- 1/2 bathrooms: 1
- Main level bathrooms: 1
- Main level bedrooms: 4
Bedroom 2
- Level: Main
- Area: 100 Square Feet
- Dimensions: 10X10
Bedroom 3
- Level: Main
- Area: 96 Square Feet
- Dimensions: 12X8
Bedroom 4
- Level: Main
- Area: 130 Square Feet
- Dimensions: 13X10
Bedroom 5
- Features: Luxury Vinyl Plank
- Level: Upper
- Area: 270 Square Feet
- Dimensions: 18X15
Bedroom 6
- Level: Upper
- Area: 210 Square Feet
- Dimensions: 14X15
Other
- Level: Main
- Area: 280 Square Feet
- Dimensions: 20X14
Other
- Level: Upper
- Area: 121 Square Feet
- Dimensions: 11X11
Other
- Level: Upper
- Area: 144 Square Feet
- Dimensions: 16X9
Other
- Level: Upper
- Area: 108 Square Feet
- Dimensions: 12X9
Other
- Features: Luxury Vinyl Plank
- Level: Upper
- Area: 117 Square Feet
- Dimensions: 13X9
Dining room
- Features: Luxury Vinyl Plank
- Level: Upper
- Area: 100 Square Feet
- Dimensions: 10X10
Kitchen
- Features: Luxury Vinyl Plank
- Level: Main
- Area: 143 Square Feet
- Dimensions: 11X13
Kitchen
- Features: Luxury Vinyl Plank
- Level: Upper
- Area: 336 Square Feet
- Dimensions: 21X16
Kitchen
- Features: Luxury Vinyl Plank
- Level: Upper
- Area: 420 Square Feet
- Dimensions: 21X20
Laundry
- Features: Luxury Vinyl Plank
- Level: Upper
- Area: 30 Square Feet
- Dimensions: 6X5
Laundry
- Features: Luxury Vinyl Plank
- Level: Main
- Area: 60 Square Feet
- Dimensions: 12X5
Laundry
- Features: Luxury Vinyl Plank
- Level: Upper
- Area: 12 Square Feet
- Dimensions: 2X6
Living room
- Features: Luxury Vinyl Plank
- Level: Main
- Area: 247 Square Feet
- Dimensions: 19X13
Living room
- Features: Luxury Vinyl Plank
- Level: Upper
- Area: 225 Square Feet
- Dimensions: 15X15
Heating
- Natural Gas
Cooling
- Central Air, Wall Unit(s)
Appliances
- Included: Dishwasher, Dryer, Gas Water Heater, Electric Oven, Refrigerator, Washer
- Laundry: In Unit, Connections All, Laundry Closet, Main Level, Upper Level
Features
- Entrance Foyer, Pantry
- Flooring: In-Law Floorplan
- Basement: Roughed In,Unfinished
Interior area
- Total structure area: 4,770
- Total interior livable area: 4,770 sqft
- Finished area below ground: 0
Property
Parking
- Parking features: Gravel
Features
- Levels: Two and a Half
- Stories: 2
- Patio & porch: Patio, Porch, Wrap Around
Lot
- Size: 1.26 Acres
- Features: Corner Lot, Mature Trees
Details
- Parcel number: 550525100017001008
- Horse amenities: None
Construction
Type & style
- Home type: SingleFamily
- Architectural style: Log
- Property subtype: Residential, Single Family Residence
Materials
- Log
- Foundation: Block
Condition
- New construction: No
- Year built: 1978
Utilities & green energy
- Water: Public
Community & HOA
Community
- Subdivision: No Subdivision
HOA
- Has HOA: No
Location
- Region: Mooresville
Financial & listing details
- Price per square foot: $85/sqft
- Annual tax amount: $2,000
- Date on market: 8/20/2026
- Cumulative days on market: 12 days
Estimated market value
Not available
Estimated sales range
Not available
Not available
Price history
| Date | Event | Price |
|---|---|---|
| 8/29/2026 | Price change | $405,000-3.6%$85/sqft |
Source:  MIBOR as distributed by MLS GRID #22120362 Report a problem MIBOR as distributed by MLS GRID #22120362 Report a problem | ||
| 8/20/2026 | Listed for sale | $420,000-11.6%$88/sqft |
Source: MIBOR as distributed by MLS GRID #22120362 Report a problem | ||
| 2/28/2026 | Listing removed | $475,000$100/sqft |
Source: MIBOR as distributed by MLS GRID #22086276 Report a problem | ||
| 2/27/2026 | Listed for sale | $475,000-4.8%$100/sqft |
Source: MIBOR as distributed by MLS GRID #22086276 Report a problem | ||
| 1/26/2026 | Listing removed | $499,000$105/sqft |
Source: MIBOR as distributed by MLS GRID #22072998 Report a problem | ||
| 11/12/2025 | Listed for sale | $499,000$105/sqft |
Source: MIBOR as distributed by MLS GRID #22072998 Report a problem | ||
Public tax history
Tax history is unavailable.
Monthly payment
Est. payment