Turnkey 8-bedroom, 6.5-bath bed and breakfast on 1.24 acres in Speedway, Indiana, one mile from the Indianapolis Motor Speedway. Built in 1927 and operating as an income-producing B&B, this 5,027 sq ft Colonial offers 12 rooms across three levels plus a finished basement, and sells fully furnished. Guest rooms occupy the main and upper floors while private third-floor owner's quarters keep the operator on site and out of the guest flow. The honeymoon suite features a four-poster bed, Jacuzzi, and attached parlor. A 27x16 family room, formal dining room, and eat-in kitchen with double oven, separate freezer, and gas range support full breakfast service and group bookings. Two masonry fireplaces, basement laundry, entrance foyer, built-in bookshelves, walk-in closets, and wood windows. Outside: gazebo, covered porch, mature trees, and a detached 2-car garage on a 53,840 sq ft lot with guest parking most Speedway properties cannot match. Municipal water and sewer, dual forced-air gas heat, central air, sump pump. School Town of Speedway. Race season, Brickyard weekends, concerts, and year-round Indianapolis demand have supported this property as an operating B&B. Furnishings, linens, and kitchen equipment convey. The hard part is already built: the rooms, the layout, the parking, and the address.
Pending
$575,000
1829 Cunningham Rd, Indianapolis, IN 46224
8beds
5,767sqft
Residential, Single Family Residence
Built in 1927
1.24 Acres Lot
$-- Zestimate®
$100/sqft
$-- HOA
What's special
Finished basementBasement laundryWalk-in closetsTwo masonry fireplacesCovered porchAttached parlorFormal dining room
- 41 days
- 554
- 46
Zillow last checked:
Listing updated:
Listed by:
Lisa Phillips lisa.phillips@compass.com,
Compass Indiana, LLC
Source: MIBOR as distributed by MLS GRID,MLS#: 22125757
Facts & features
Interior
Bedrooms & bathrooms
- Bedrooms: 8
- Bathrooms: 7
- Full bathrooms: 6
- 1/2 bathrooms: 1
- Main level bathrooms: 3
- Main level bedrooms: 2
Primary bedroom
- Level: Main
- Area: 238 Square Feet
- Dimensions: 17x14
Bedroom 2
- Level: Main
- Area: 168 Square Feet
- Dimensions: 14x12
Bedroom 3
- Level: Upper
- Area: 168 Square Feet
- Dimensions: 14x12
Bedroom 4
- Level: Upper
- Area: 168 Square Feet
- Dimensions: 14x12
Bedroom 5
- Level: Upper
- Area: 168 Square Feet
- Dimensions: 14x12
Bedroom 6
- Level: Upper
- Area: 280 Square Feet
- Dimensions: 20x14
Other
- Level: Basement
- Area: 210 Square Feet
- Dimensions: 15x14
Other
- Level: Upper
- Area: 120 Square Feet
- Dimensions: 12x10
Dining room
- Level: Main
- Area: 143 Square Feet
- Dimensions: 13x11
Family room
- Level: Main
- Area: 432 Square Feet
- Dimensions: 27x16
Kitchen
- Level: Main
- Area: 140 Square Feet
- Dimensions: 14x10
Living room
- Level: Main
- Area: 156 Square Feet
- Dimensions: 13x12
Heating
- Zoned, Forced Air, Natural Gas
Cooling
- Central Air
Appliances
- Included: Dishwasher, Dryer, Gas Water Heater, Microwave, Double Oven, Gas Oven, Refrigerator, Free-Standing Freezer, Washer
- Laundry: In Basement
Features
- Attic Stairway, Built-in Features, Entrance Foyer, In-Law Floorplan, Eat-in Kitchen, Walk-In Closet(s)
- Flooring: In-Law Floorplan
- Basement: Finished Walls
- Attic: Permanent Stairs
- Number of fireplaces: 2
- Fireplace features: Family Room, Gas Log
Interior area
- Total structure area: 5,767
- Total interior livable area: 5,767 sqft
- Finished area below ground: 453
Property
Parking
- Total spaces: 2
- Parking features: Detached
- Garage spaces: 2
Features
- Levels: Three Or More
- Patio & porch: Covered
- Exterior features: Storage
- Fencing: Fenced,Full
Lot
- Size: 1.24 Acres
- Features: Street Lights, Mature Trees
Details
- Additional structures: Gazebo
- Parcel number: 490536110003000914
- Horse amenities: None
Construction
Type & style
- Home type: SingleFamily
- Architectural style: Colonial,Traditional
- Property subtype: Residential, Single Family Residence
Materials
- Aluminum Siding
- Foundation: Block
Condition
- New construction: No
- Year built: 1927
Utilities & green energy
- Water: Public
Community & HOA
Community
- Security: Smoke Detector(s)
- Subdivision: Bakers Walnut Grove
HOA
- Has HOA: No
Location
- Region: Indianapolis
Financial & listing details
- Price per square foot: $100/sqft
- Tax assessed value: $522,000
- Annual tax amount: $6,420
- Date on market: 9/12/2026
- Cumulative days on market: 43 days
Estimated market value
Not available
Estimated sales range
Not available
Not available
Price history
| Date | Event | Price |
|---|---|---|
| 9/30/2026 | Pending sale | $575,000$100/sqft |
Source:  MIBOR as distributed by MLS GRID #22125757 Report a problem | ||
| 9/12/2026 | Listed for sale | $575,000$100/sqft |
Source: MIBOR as distributed by MLS GRID #22125757 Report a problem | ||
| 9/12/2026 | Listing removed | $575,000$100/sqft |
Source: MIBOR as distributed by MLS GRID #22105423 Report a problem | ||
| 7/15/2026 | Price change | $575,000-6.5%$100/sqft |
Source: MIBOR as distributed by MLS GRID #22105423 Report a problem | ||
| 6/1/2026 | Listed for sale | $615,000$107/sqft |
Source: MIBOR as distributed by MLS GRID #22105423 Report a problem | ||
| 6/1/2026 | Listing removed | $615,000$107/sqft |
Source: MIBOR as distributed by MLS GRID #22087456 Report a problem | ||
| 4/2/2026 | Price change | $615,000-3.1%$107/sqft |
Source: MIBOR as distributed by MLS GRID #22087456 Report a problem | ||
| 3/16/2026 | Price change | $635,000-2.3%$110/sqft |
Source: MIBOR as distributed by MLS GRID #22087456 Report a problem | ||
| 3/5/2026 | Listed for sale | $650,000-3.7%$113/sqft |
Source: MIBOR as distributed by MLS GRID #22087456 Report a problem | ||
| 3/1/2026 | Listing removed | $675,000$117/sqft |
Source: MIBOR as distributed by MLS GRID #22072104 Report a problem | ||
| 11/6/2025 | Listed for sale | $675,000+42%$117/sqft |
Source: MIBOR as distributed by MLS GRID #22072104 Report a problem | ||
| 7/30/2019 | Sold | $475,300-4.9%$82/sqft |
Source: MIBOR as distributed by MLS GRID #21596043 Report a problem | ||
| 6/20/2019 | Pending sale | $499,900$87/sqft |
Source: Keller Williams Realty Indy Metro Northeast #21596043 Report a problem | ||
| 3/12/2019 | Price change | $499,900-4.8%$87/sqft |
Source: Keller Williams Realty Indy Metro Northeast #21596043 Report a problem | ||
| 2/5/2019 | Price change | $525,000-1.9%$91/sqft |
Source: Keller Williams Realty Indy Metro Northeast #21596043 Report a problem | ||
| 11/16/2018 | Price change | $535,000-2.7%$93/sqft |
Source: Keller Williams Realty Indy Metro Northeast #21596043 Report a problem | ||
| 9/17/2018 | Listed for sale | $550,000+61.8%$95/sqft |
Source: Keller Williams Indy Metro NE #21596043 Report a problem | ||
| 5/23/2005 | Sold | $340,000$59/sqft |
Source: MIBOR as distributed by MLS GRID #2525388 Report a problem | ||
Public tax history
| Year | Property taxes | Tax assessment |
|---|---|---|
| 2025 | $6,406 +2.8% | $522,000 +5.9% |
| 2024 | $6,232 +1.8% | $492,800 +2.2% |
| 2023 | $6,119 +20.8% | $482,100 +3.9% |
| 2022 | $5,063 +7.9% | $464,100 +20.3% |
| 2021 | $4,693 +10.5% | $385,700 +6.5% |
| 2020 | $4,247 +0.4% | $362,300 +10.2% |
| 2019 | $4,232 +7.8% | $328,900 +1.1% |
| 2018 | $3,924 +6.7% | $325,400 +7.3% |
| 2017 | $3,679 +1.1% | $303,300 +5.7% |
| 2016 | $3,637 +5.5% | $287,000 +4.8% |
| 2014 | $3,448 +5% | $273,800 +4.4% |
| 2013 | $3,284 | $262,300 +0.7% |
| 2012 | $3,284 | $260,600 -15.3% |
| 2011 | -- | $307,500 -2.3% |
| 2010 | $3,841 +20.5% | $314,700 |
| 2009 | $3,186 | $314,700 -6.4% |
| 2007 | -- | $336,300 |
Find assessor info on the county website
Monthly payment
Est. payment
Payment breakdown
Explore the cost of this home by adjusting the details. Changes won't be saved.Climate risks
Neighborhood: 46224
Nearby schools
Schools provided by the listing agent
- Middle: Speedway Junior High School
- High: Speedway Senior High School
Source: MIBOR as distributed by MLS GRID. This data may not be complete. We recommend contacting the local school district to confirm school assignments for this home.

Similar homes
- $675,0005 bd4 ba4.9k sqft4639 Lone Tree Ct, Indianapolis, IN 46234Active
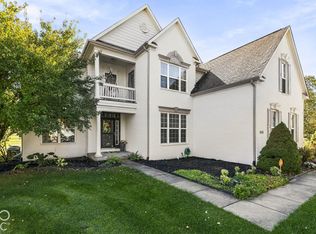 MLS ID #22131075, Leslie McNeeley, @properties. MIBOR as distributed by MLS GRID
- $495,0005 bd4 ba3.4k sqft3754 W 46th St, Indianapolis, IN 46228Active
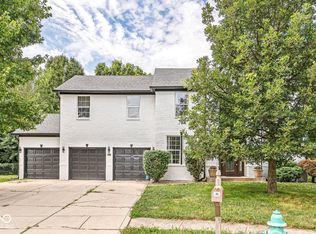 MLS ID #22115244, Ana Santiago Olmos, eXp Realty LLC. MIBOR as distributed by MLS GRID
- $540,0006 bd6 ba6.5k sqft1610 N Delaware St, Indianapolis, IN 46202Active
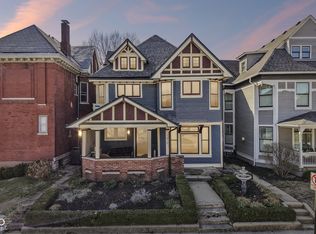 MLS ID #22090438, Chuck Pennington, Victor & Valor Property Group. MIBOR as distributed by MLS GRID
- $600,0006 bd3 ba6.4k sqft220 S Washington St, Danville, IN 46122Active
 MLS ID #22123581, Robbie Carter, @properties. MIBOR as distributed by MLS GRID
