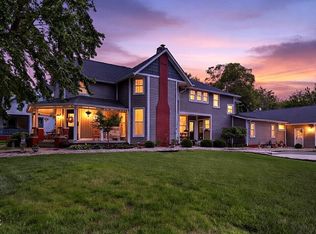
Check out this historic Danville home! This 5,064-square-foot Danville home blends timeless Italianate and Victorian architecture with practical, modern updates throughout its six bedrooms, two full baths, and half bath. The heart of the house is an updated kitchen complete with stainless steel appliances, a center peninsula that's perfect for morning coffee, a built-in microwave, and a pantry with plenty of storage. Just off the kitchen, a cozy fireplace brings warmth and character to the main living space. One of the bathrooms features a double vanity and a step-in shower, adding a smooth touch to the daily routine. The fully outfitted 3 car garage has plenty of potential! Step outside to find a private, fenced yard outfitted with a patio, a covered porch, and space for outdoor dining-ideal for weekend get-togethers or just relaxing in the evening. Reach out today to set up a walkthrough.
Active
$600,000
220 S Washington St, Danville, IN 46122
6beds
6,428sqft
Residential, Single Family Residence
Built in 1926
0.34 Acres Lot
$-- Zestimate®
$93/sqft
$-- HOA
What's special
Private fenced yardCovered porchDouble vanityUpdated kitchenStainless steel appliancesBuilt-in microwaveStep-in shower
- 50 days
- 1,392
- 148
Zillow last checked:
Listing updated:
Listed by:
Robbie Carter robbie@atpropertiesind.com,
@properties
Source: MIBOR as distributed by MLS GRID,MLS#: 22123581
Facts & features
Interior
Bedrooms & bathrooms
- Bedrooms: 6
- Bathrooms: 3
- Full bathrooms: 2
- 1/2 bathrooms: 1
- Main level bathrooms: 2
- Main level bedrooms: 1
Primary bedroom
- Level: Main
- Area: 140 Square Feet
- Dimensions: 14x10
Bedroom 2
- Level: Upper
- Area: 156 Square Feet
- Dimensions: 12x13
Bedroom 3
- Level: Upper
- Area: 110 Square Feet
- Dimensions: 10x11
Bedroom 4
- Level: Upper
- Area: 150 Square Feet
- Dimensions: 15x10
Bedroom 5
- Level: Upper
- Area: 156 Square Feet
- Dimensions: 13x12
Bedroom 6
- Level: Upper
- Area: 150 Square Feet
- Dimensions: 15x10
Bonus room
- Level: Main
- Area: 80 Square Feet
- Dimensions: 10x8
Dining room
- Level: Main
- Area: 285 Square Feet
- Dimensions: 19x15
Family room
- Level: Main
- Area: 255 Square Feet
- Dimensions: 17x15
Kitchen
- Level: Main
- Area: 150 Square Feet
- Dimensions: 15x10
Laundry
- Level: Main
- Area: 90 Square Feet
- Dimensions: 10x9
Library
- Level: Main
- Area: 121 Square Feet
- Dimensions: 11x11
Living room
- Level: Main
- Area: 240 Square Feet
- Dimensions: 15x16
Sun room
- Level: Main
- Area: 150 Square Feet
- Dimensions: 15x10
Heating
- Forced Air, Natural Gas, Baseboard
Cooling
- Central Air
Appliances
- Included: Dishwasher, Disposal, Microwave, Gas Oven, Range Hood, Refrigerator, Gas Water Heater, Water Softener Owned, Washer, Dryer
- Laundry: Main Level
Features
- Attic Access, High Ceilings, Breakfast Bar, Ceiling Fan(s), Double Vanity, Pantry, Walk-In Closet(s)
- Windows: Wood Work Painted
- Basement: Cellar,Unfinished
- Attic: Access Only
- Number of fireplaces: 1
- Fireplace features: Dining Room, Gas Starter, Masonry, Living Room
Interior area
- Total structure area: 6,428
- Total interior livable area: 6,428 sqft
- Finished area below ground: 0
Property
Parking
- Total spaces: 4
- Parking features: Detached
- Garage spaces: 4
Features
- Levels: Two
- Stories: 2
- Patio & porch: Deck, Covered
- Fencing: Fenced,Partial,Gate
- Has view: Yes
- View description: Trees/Woods
Lot
- Size: 0.34 Acres
- Features: Sidewalks, Mature Trees, Trees-Small (Under 20 Ft)
Details
- Parcel number: 321109248005000003
- Horse amenities: None
Construction
Type & style
- Home type: SingleFamily
- Architectural style: Victorian
- Property subtype: Residential, Single Family Residence
Materials
- Cement Siding
- Foundation: Block
Condition
- New construction: No
- Year built: 1926
Utilities & green energy
- Water: Public
Community & HOA
Community
- Security: Smoke Detector(s)
- Subdivision: Matlock
HOA
- Has HOA: No
Location
- Region: Danville
Financial & listing details
- Price per square foot: $93/sqft
- Tax assessed value: $605,400
- Annual tax amount: $5,754
- Date on market: 9/3/2026
- Cumulative days on market: 47 days
Estimated market value
Not available
Estimated sales range
Not available
Not available
Price history
| Date | Event | Price |
|---|---|---|
| 9/25/2026 | Listed for sale | $600,000$93/sqft |
Source:  MIBOR as distributed by MLS GRID #22123581 Report a problem MIBOR as distributed by MLS GRID #22123581 Report a problem | ||
| 9/21/2026 | Pending sale | $600,000$93/sqft |
Source: MIBOR as distributed by MLS GRID #22123581 Report a problem | ||
| 9/3/2026 | Listed for sale | $600,000+9.1%$93/sqft |
Source: MIBOR as distributed by MLS GRID #22123581 Report a problem | ||
| 9/29/2022 | Sold | $550,000$86/sqft |
Source: MIBOR as distributed by MLS GRID #21879150 Report a problem | ||
| 8/29/2022 | Pending sale | $550,000$86/sqft |
Source: MIBOR as distributed by MLS GRID #21879150 Report a problem | ||
| 8/25/2022 | Listed for sale | $550,000+100.1%$86/sqft |
Source: MIBOR as distributed by MLS GRID #21879150 Report a problem | ||
| 9/19/2009 | Listing removed | $274,900+10%$43/sqft |
Source: RE/MAX Unlimited #2913490 Report a problem | ||
| 9/18/2009 | Sold | $250,000-9.1%$39/sqft |
Source: MIBOR as distributed by MLS GRID #2913490 Report a problem | ||
| 3/22/2009 | Listed for sale | $274,900+12.2%$43/sqft |
Source: RE/MAX Unlimited #2913490 Report a problem | ||
| 5/25/2005 | Sold | $245,000$38/sqft |
Source: MIBOR as distributed by MLS GRID #2451988 Report a problem | ||
Public tax history
| Year | Property taxes | Tax assessment |
|---|---|---|
| 2025 | $6,020 +17.9% | $605,400 +0.6% |
| 2024 | $5,104 +42.5% | $602,000 +17.9% |
| 2023 | $3,582 +12.6% | $510,400 +42.5% |
| 2022 | $3,182 -0.4% | $358,200 +12.6% |
| 2021 | $3,196 +6.5% | $318,200 -0.4% |
| 2020 | $3,000 +4% | $319,600 +6.5% |
| 2019 | $2,886 +5.3% | $300,000 +4% |
| 2018 | $2,740 +2.7% | $288,600 +5.3% |
| 2017 | $2,667 +7.2% | $274,000 +2.7% |
| 2016 | $2,488 +1% | $266,700 +8.2% |
| 2014 | $2,464 | $246,400 |
| 2013 | $2,464 -8.1% | $246,400 -8.1% |
| 2011 | $2,681 -20.4% | $268,100 -14.6% |
| 2010 | $3,369 -0.1% | $313,900 |
| 2009 | $3,373 +34.6% | $313,900 +44.1% |
| 2007 | $2,506 +15.1% | $217,790 +26.5% |
| 2006 | $2,177 | $172,100 |
| 2005 | -- | $172,100 |
Find assessor info on the county website
Monthly payment
Est. payment
Payment breakdown
Explore the cost of this home by adjusting the details. Changes won't be saved.Climate risks
Neighborhood: 46122
Nearby schools
Schools provided by the listing agent
- Middle: Danville Middle School
- High: Danville Community High School
Source: MIBOR as distributed by MLS GRID. This data may not be complete. We recommend contacting the local school district to confirm school assignments for this home.
Similar homes
- $624,9005 bd4 ba3.7k sqft148 S Wayne St, Danville, IN 46122Active
 MLS ID #22100207, Kari Spence, eXp Realty, LLC. MIBOR as distributed by MLS GRID
 - $599,0005 bd3 ba4.2k sqft10 Stratford Way, Danville, IN 46122Active
 MLS ID #22106720, Deborah Argenta, Keller Williams Indpls Metro N. MIBOR as distributed by MLS GRID
 - $715,0005 bd3 ba4k sqft631 Peach Tree Ct, Danville, IN 46122Active
 MLS ID #22114161, Tamara Carroll, REMAX ONE. MIBOR as distributed by MLS GRID
 - $799,9006 bd4 ba4.4k sqft1305 Greenstone Ct, Danville, IN 46122Active
 MLS ID #22118442, Joe Pritchett, Pritchett Property Group LLC. MIBOR as distributed by MLS GRID
