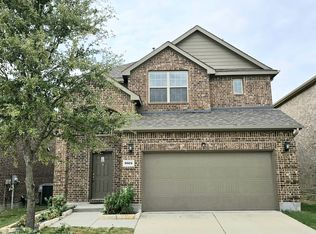
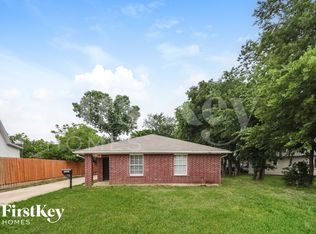
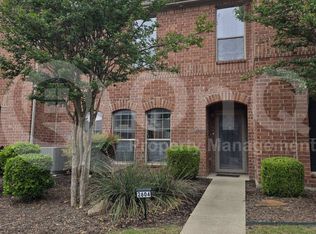
Spacious 4-Bedroom Gem with 2 Full Baths in McKinney - Your New 2025 Sq Ft Sanctuary!
Move right into this beautifully renovated 4-bedroom, 2-bath home in a desirable McKinney neighborhood! Fresh interior paint, brand-new carpet, and new ceiling fans throughout give the home a clean, modern feel.
The spacious floor plan offers comfortable living with four generously sized bedrooms and two full bathrooms. The inviting living room features a cozy natural gas fireplace, perfect for relaxing evenings or entertaining friends and family. Step outside to a covered back patio overlooking a large fenced backyardan ideal space for outdoor dining, weekend gatherings, or simply enjoying the Texas weather.
Conveniently located just minutes from Adriatica Village, you'll have easy access to boutique shopping, restaurants, coffee shops, and entertainment. Commuting is a breeze with quick access to US-380 and US-75, placing shopping, employers, and everything McKinney has to offer within easy reach.
This move-in-ready home combines fresh updates, a great floor plan, and an outstanding location. Schedule your showing today!
House for rent
$2,500/moFees may apply
7600 Shasta Dr, McKinney, TX 75071
4beds
2,025sqft
Price may not include required fees and charges. Learn more|
Single family residence
Available now
Cats, dogs OK
Air conditioner, central air
2 Attached garage spaces parking
Central, fireplace, forced air
What's special
Cozy natural gas fireplaceFresh interior paintSpacious floor planNew ceiling fans throughoutBrand-new carpetCovered back patioBeautifully renovated
- 14 days |
- -- |
- -- |
Zillow last checked:
Listing updated:
Travel times

Let’s turn your rent into credit progress
Build credit history with every on-time payment and get credit for the payment you’re already making.
Facts & features
Interior
Bedrooms & bathrooms
- Bedrooms: 4
- Bathrooms: 2
- Full bathrooms: 2
Rooms
- Room types: DiningRoom, MasterBath, WalkInCloset
Heating
- Central, Fireplace, Forced Air
Cooling
- Air Conditioner, Central Air
Appliances
- Included: Dishwasher, Garbage Disposal, Range Oven, Refrigerator
Features
- Ceiling Fan(s)
- Flooring: Carpet, Tile
- Has fireplace: Yes
Interior area
- Total interior livable area: 2,025 sqft
Property
Parking
- Total spaces: 2
- Parking features: Attached, Garage
- Has attached garage: Yes
- Details: Contact manager
Features
- Patio & porch: Patio
- Fencing: Fenced Yard
Details
- Additional structures: Garage(s)
- Parcel number: R834300E00901
Construction
Type & style
- Home type: SingleFamily
- Property subtype: Single Family Residence
Condition
- Year built: 2005
Utilities & green energy
- Utilities for property: Garbage
Community & HOA
Community
- Features: Smoke Free
Location
- Region: Mckinney
Financial & listing details
- Lease term: Lease: One year or longer lease preferred.

Nearby apartments for rent



Price history
| Date | Event | Price |
|---|---|---|
| 7/13/2026 | Listed for rent | $2,500+38.9%$1/sqft |
Source: Zillow Rentals Report a problem | ||
| 9/15/2018 | Listing removed | $1,800$1/sqft |
Source: Keller Williams Realty #13900421 Report a problem | ||
| 9/7/2018 | Price change | $1,800-2.7%$1/sqft |
Source: Keller Williams Realty #13900421 Report a problem | ||
| 7/27/2018 | Listed for rent | $1,850+15.6%$1/sqft |
Source: Keller Williams Realty DPR #13900421 Report a problem | ||
| 2/26/2013 | Listing removed | $1,600$1/sqft |
Source: Keller Williams Realty #11897936 Report a problem | ||
| 2/9/2013 | Listed for rent | $1,600$1/sqft |
Source: Keller Williams Realty #11897936 Report a problem | ||
Neighborhood: Virginia Parklands
Nearby schools
GreatSchools rating
- 9/10J B Wilmeth Elementary SchoolGrades: K-5Distance: 0.3 mi
- 9/10Dr Jack Cockrill Middle SchoolGrades: 6-8Distance: 3 mi
- 8/10McKinney North High SchoolGrades: 9-12Distance: 4.7 mi