THIS HIGHLANDS NORTH BEAUTY HAS HAD ALL THE WORK DONE FOR YOU, INCLUDING FOUNDATION AND CAST IRON PIPES REPLACED! Affordably priced on a corner lot, near hike and bike trail, you are just a stone's throw from acclaimed Bowie Elementary. A sparkling pool beckons you outdoors during Texas long summers with a view from the living room. Entertain easily with a walk-in wet bar that joins the two living areas. Four spacious bedrooms, remodeled baths, and upgrades in the kitchen with stainless appliances, including a gas range. and solar tubes that bring natural light into the home. Entering the driveway offers an easy access to the garage because of the corner lot. Saving energy features like the tankless hot water heater will be appreciated. The oversized garage is a plus, too! Conveniently located near restaurants, shopping centers, UT Dallas, and a fitness center-- you'll have lots at your fingertips.
Under contract
$750,000
7601 Carta Valley Dr, Dallas, TX 75248
4beds
2,683sqft
Single Family Residence
Built in 1975
0.27 Acres Lot
$-- Zestimate®
$280/sqft
$200/mo HOA
What's special
Sparkling poolRemodeled bathsFour spacious bedroomsTankless hot water heaterWalk-in wet barCorner lotOversized garage
- 7 days
- 682
- 27
Likely to sell faster than
Zillow last checked:
Listing updated:
Listed by:
Michael Harvey 0376687 972-387-0300,
Ebby Halliday, REALTORS 972-387-0300,
Pamela Harvey 0396639 214-415-1778,
Ebby Halliday, REALTORS
Source: NTREIS,MLS#: 21389956
Facts & features
Interior
Bedrooms & bathrooms
- Bedrooms: 4
- Bathrooms: 3
- Full bathrooms: 2
- 1/2 bathrooms: 1
Primary bedroom
- Level: First
- Dimensions: 16 x 14
Bedroom
- Level: First
- Dimensions: 12 x 11
Bedroom
- Features: Walk-In Closet(s)
- Level: First
- Dimensions: 11 x 12
Bedroom
- Features: Walk-In Closet(s)
- Level: First
- Dimensions: 11 x 16
Primary bathroom
- Features: Built-in Features, Dual Sinks, En Suite Bathroom, Garden Tub/Roman Tub, Stone Counters, Separate Shower, Walk-In Shower
- Level: First
- Dimensions: 11 x 13
Breakfast room nook
- Level: First
- Dimensions: 12 x 9
Dining room
- Level: First
- Dimensions: 12 x 11
Family room
- Level: First
- Dimensions: 15 x 19
Kitchen
- Features: Built-in Features, Dual Sinks, Stone Counters
- Level: First
- Dimensions: 11 x 11
Laundry
- Features: Built-in Features
- Level: First
- Dimensions: 5 x 7
Living room
- Features: Built-in Features, Fireplace
- Level: First
- Dimensions: 20 x 19
Sunroom
- Level: First
- Dimensions: 21 x 12
Heating
- Central, Fireplace(s), Natural Gas
Cooling
- Central Air, Ceiling Fan(s), Electric
Appliances
- Included: Dishwasher, Disposal, Gas Range, Vented Exhaust Fan, Wine Cooler
- Laundry: Electric Dryer Hookup, Gas Dryer Hookup, Laundry in Utility Room
Features
- Wet Bar, Built-in Features, Chandelier, Double Vanity, Granite Counters, High Speed Internet, Walk-In Closet(s), Wired for Sound
- Flooring: Carpet, Ceramic Tile, Laminate
- Windows: Window Coverings
- Has basement: No
- Number of fireplaces: 1
- Fireplace features: Gas Log, Gas Starter, Living Room, Masonry
Interior area
- Total interior livable area: 2,683 sqft
Video & virtual tour
Property
Parking
- Total spaces: 2
- Parking features: Alley Access, Door-Multi, Garage, Oversized, Garage Faces Rear
- Attached garage spaces: 2
Features
- Levels: One
- Stories: 1
- Exterior features: Rain Gutters
- Pool features: Diving Board, Gunite, In Ground, Outdoor Pool, Pool
- Fencing: Back Yard,Fenced,Wood
Lot
- Size: 0.27 Acres
- Dimensions: 96 x 125
- Features: Corner Lot, Landscaped, Sprinkler System, Few Trees
Details
- Parcel number: 00000799441640000
Construction
Type & style
- Home type: SingleFamily
- Architectural style: Traditional,Detached
- Property subtype: Single Family Residence
Materials
- Brick, Wood Siding
- Foundation: Slab
- Roof: Composition
Condition
- Year built: 1975
Community & HOA
Community
- Features: Curbs, Fishing, Lake, Park, Sidewalks, Trails/Paths
- Security: Security System Owned
- Subdivision: Highlands North Sec 01
HOA
- Has HOA: Yes
- HOA fee: $200 monthly
- HOA name: Voluntary
- HOA phone: 000-000-0000
Location
- Region: Dallas
Financial & listing details
- Price per square foot: $280/sqft
- Tax assessed value: $654,300
- Annual tax amount: $15,298
- Date on market: 9/19/2026
- Cumulative days on market: 8 days
- Listing terms: Cash,Conventional,FHA,VA Loan
Estimated market value
Not available
Estimated sales range
Not available
Not available
Price history
| Date | Event | Price |
|---|---|---|
| 9/23/2026 | Contingent | $750,000$280/sqft |
Source: NTREIS #21389956 Report a problem | ||
| 9/19/2026 | Listed for sale | $750,000+1.5%$280/sqft |
Source: NTREIS #21389956 Report a problem | ||
| 8/9/2026 | Listing removed | $739,000$275/sqft |
Source:  Ebby Halliday Realtors #21276198 Report a problem Ebby Halliday Realtors #21276198 Report a problem | ||
| 8/2/2026 | Pending sale | $739,000$275/sqft |
Source: NTREIS #21276198 Report a problem | ||
| 7/9/2026 | Contingent | $739,000$275/sqft |
Source: NTREIS #21276198 Report a problem | ||
| 7/2/2026 | Price change | $739,000-1.5%$275/sqft |
Source: NTREIS #21276198 Report a problem | ||
| 6/5/2026 | Listed for sale | $750,000$280/sqft |
Source: NTREIS #21276198 Report a problem | ||
| 3/16/2011 | Listing removed | $1,995$1/sqft |
Source: Jen Han, REALTORS #11550660 Report a problem | ||
| 3/3/2011 | Listed for rent | $1,995$1/sqft |
Source: Jen Han, REALTORS #11550660 Report a problem | ||
Public tax history
| Year | Property taxes | Tax assessment |
|---|---|---|
| 2025 | $3,706 +8% | $654,300 -9.7% |
| 2024 | $3,431 +5.8% | $724,420 +27.2% |
| 2023 | $3,241 -0.1% | $569,670 |
| 2022 | $3,246 +5.4% | $569,670 +40.5% |
| 2021 | $3,081 -2.9% | $405,400 |
| 2020 | $3,172 +1.4% | $405,400 |
| 2019 | $3,127 +8.2% | $405,400 |
| 2018 | $2,891 -50.6% | $405,400 +13% |
| 2017 | $5,853 +1% | $358,870 +19.5% |
| 2016 | $5,793 -19.4% | $300,260 +5.9% |
| 2015 | $7,183 | $283,440 +10.5% |
| 2014 | $7,183 | $256,460 |
| 2013 | -- | -- |
| 2012 | -- | -- |
| 2011 | -- | -- |
| 2010 | -- | -- |
| 2009 | -- | -- |
| 2008 | -- | -- |
| 2007 | -- | -- |
| 2005 | -- | -- |
| 2004 | -- | -- |
| 2003 | -- | -- |
| 2002 | -- | -- |
| 2001 | -- | -- |
Find assessor info on the county website
Monthly payment
Est. payment
Payment breakdown
Explore the cost of this home by adjusting the details. Changes won't be saved.Climate risks
Neighborhood: 75248
Nearby schools
Schools provided by the listing agent
- Elementary: Bowie
- Middle: Parkhill
- High: Pearce
- District: Richardson ISD
Source: NTREIS. This data may not be complete. We recommend contacting the local school district to confirm school assignments for this home.

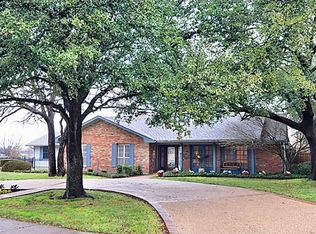
Similar homes
- $799,5004 bd3 ba2.9k sqft15415 Leavalley Dr, Dallas, TX 75248For Sale
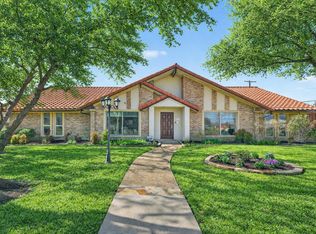 MLS ID #21395295, Burton Rhodes. NTREIS
 - $699,0004 bd3 ba2.3k sqft7721 El Padre Ln, Dallas, TX 75248For Sale
 MLS ID #21379994, Kaleigh Walker. NTREIS
 - $575,0003 bd2 ba2k sqft6038 Blue Mist Ln, Dallas, TX 75248For Sale
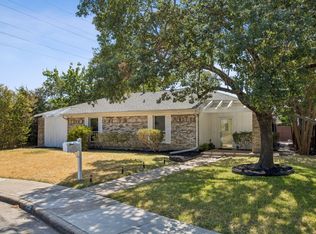 MLS ID #21386600, Tami Rexrode. NTREIS
 - $665,0003 bd3 ba1.9k sqft7611 El Pensador Dr, Dallas, TX 75248For Sale
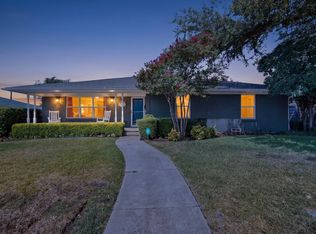 MLS ID #21362761, Jacqueline Lipe. NTREIS
