Skip main navigation
Sold
  • Price Unknown

    7604 Carta Valley Dr, Dallas, TX 75248

    4beds
    2,948sqft
    Single Family Residence
    Built in 1975
    9,888 Square Feet Lot
    $964,200 Zestimate®
    $--/sqft
    $5,899 Estimated rent

    Home value

    $964,200

    $877,000 - $1.05M

    $5,899/mo

    Zestimate® history
    Loading
    Loading...

    Owner options

    List your home for rent

    $5,899/mo

    Rent Zestimate®

    Find your next renter with Zillow Rental Manager. Plus, with online applications, you can quickly screen prospective tenants – for free.

    Learn more

    $5,899/mo

    Rent Zestimate®

    Refinance and save

    Refinancing to a lower rate could help reduce your monthly payments and save thousands over the life of the loan.

    See today's rates

    Explore your selling options

    Work with a Zillow partner agent

    Leverage their expertise and Zillow's premium Showcase listings to get your home seen by more buyers.

    Get started

    List with your own agent

    Get your home in front of millions of buyers by listing it on Zillow.

    Learn how to do it

    Sell it yourself

    Take full control of how buyers see your home on Zillow by listing For Sale by Owner (FSBO).

    List your home

    What's special

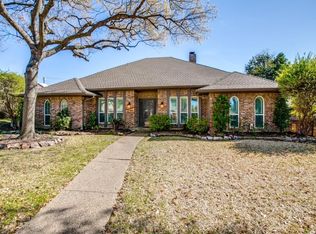
    Surrounded by time-honored trees in the enchanting neighborhood Highlands North in Prestonwood, this home embodies modern luxury, nostalgia, and opportunity. Masterfully reimagined by Maverick Design, the 4-bedroom residence exudes elegance at every turn—seamlessly blending contemporary sophistication with enduring charm. Open walkways, vaulted ceiling, and streams of natural light accentuate a meticulously crafted floor plan. The breathtaking light-filled dining room adjacent to kitchen sets the tone for both intimate dinners and lively gatherings, while a brick fireplace with built-in books on either side commands attention in the adjoining living space. At the heart of the home lies a chef-inspired kitchen, where custom cabinetry, sleek countertops, and a professional 6-burner gas range create a dream setting for culinary exploration. The back prep space with ample counter space leads to a charming covered patio, perfect for morning coffee. Designed for privacy and comfort, the split layout features a tranquil primary suite with direct patio access, a cozy sitting area, a spa-like ensuite with dual shower heads and oversized primary bathroom. Three additional bedrooms provide flexibility for guests, family, or a home office, complemented by a Jack and Jill bathroom and a convenient half bath. Outdoors, the low-maintenance backyard invites effortless entertaining—complete with a refreshing pool to unwind beneath the Texas sky.

    Zillow last checked:

    Listing updated:

    Listed by:

    Laura Harmon 0778375 214-369-6000,

    Dave Perry Miller Real Estate 214-369-6000

    Bought with:

    Nikki Barringer

    Briggs Freeman Sotheby's Int'l

    Source: NTREIS,MLS#: 21088605

    Facts & features

    Interior

    Bedrooms & bathrooms
    • Bedrooms: 4
    • Bathrooms: 4
    • Full bathrooms: 3
    • 1/2 bathrooms: 1
    Primary bedroom
    • Features: Ceiling Fan(s), Dual Sinks, En Suite Bathroom, Sitting Area in Primary, Separate Shower, Walk-In Closet(s)
    • Level: First
    • Dimensions: 24 x 23
    Bedroom
    • Features: Ceiling Fan(s), Walk-In Closet(s)
    • Level: First
    • Dimensions: 12 x 12
    Bedroom
    • Features: Ceiling Fan(s), Split Bedrooms, Walk-In Closet(s)
    • Level: First
    • Dimensions: 18 x 11
    Bedroom
    • Features: Ceiling Fan(s)
    • Level: First
    • Dimensions: 17 x 16
    Primary bathroom
    • Features: Built-in Features, En Suite Bathroom, Linen Closet, Solid Surface Counters, Separate Shower
    • Level: First
    • Dimensions: 27 x 11
    Kitchen
    • Features: Built-in Features, Eat-in Kitchen, Kitchen Island, Pantry, Stone Counters, Solid Surface Counters
    • Level: First
    • Dimensions: 22 x 13
    Living room
    • Features: Built-in Features, Ceiling Fan(s), Fireplace
    • Level: First
    • Dimensions: 42 x 27
    Heating
    • Central, Fireplace(s)
    Cooling
    • Central Air, Ceiling Fan(s)
    Appliances
    • Included: Dishwasher, Disposal, Gas Range, Wine Cooler
    • Laundry: Laundry in Utility Room
    Features
    • Wet Bar, Built-in Features, Chandelier, Decorative/Designer Lighting Fixtures, High Speed Internet, Open Floorplan, Pantry, Cable TV, Vaulted Ceiling(s), Walk-In Closet(s)
    • Flooring: Carpet, Engineered Hardwood, Tile
    • Has basement: No
    • Number of fireplaces: 1
    • Fireplace features: Gas, Gas Log, Gas Starter, Library
    Interior area
    • Total interior livable area: 2,948 sqft

    Property

    Parking
    • Total spaces: 2
    • Parking features: Alley Access, Asphalt, Driveway, Garage, Garage Door Opener, Kitchen Level, Garage Faces Rear
    • Attached garage spaces: 2
    • Has uncovered spaces: Yes
    Features
    • Levels: One
    • Stories: 1
    • Patio & porch: Covered, Patio
    • Exterior features: Courtyard, Private Yard, Rain Gutters, Uncovered Courtyard
    • Pool features: Gunite, In Ground, Outdoor Pool, Pool
    • Fencing: Back Yard,High Fence,Wood
    Lot
    • Size: 9,888 Square Feet
    • Dimensions: 79 x 125
    • Features: Cleared, Backs to Greenbelt/Park, Greenbelt, Interior Lot, Landscaped, Sprinkler System, Few Trees
    Details
    • Parcel number: 00000799439160000

    Construction

    Type & style
    • Home type: SingleFamily
    • Architectural style: Ranch,Traditional,Detached
    • Property subtype: Single Family Residence
    Materials
    • Brick
    • Foundation: Slab
    • Roof: Composition
    Condition
    • Year built: 1975

    Utilities & green energy

    • Sewer: Public Sewer
    • Water: Public
    • Utilities for property: Electricity Connected, Natural Gas Available, Sewer Available, Separate Meters, Water Available, Cable Available

    Community & HOA

    Community
    • Features: Curbs, Sidewalks
    • Security: Security System
    • Subdivision: Highlands North Sec 01
    HOA
    • Has HOA: No
    Location
    • Region: Dallas

    Financial & listing details

    • Tax assessed value: $761,420
    • Annual tax amount: $17,840
    • Date on market: 10/17/2025
    • Cumulative days on market: 87 days
    • Listing terms: Cash,Conventional
    • Exclusions: All Staging furniture and accessories
    • Electric utility on property: Yes

    Price history

    DateEventPrice
    2/5/2026Sold--
    Source: NTREIS #21088605 Report a problem
    1/24/2026Pending sale$1,000,000$339/sqft
    Source: NTREIS #21088605 Report a problem
    1/16/2026Contingent$1,000,000$339/sqft
    Source: Dave Perry Miller & Associates - An Ebby Halliday Company #21088605 Report a problem
    12/12/2025Price change$1,000,000-2.4%$339/sqft
    Source: NTREIS #21088605 Report a problem
    11/20/2025Price change$1,025,000-2.4%$348/sqft
    Source: NTREIS #21088605 Report a problem
    10/17/2025Listed for sale$1,050,000+57.9%$356/sqft
    Source: NTREIS #21088605 Report a problem
    4/23/2025Sold--
    Source: NTREIS #20869540 Report a problem
    4/5/2025Pending sale$665,000$226/sqft
    Source: NTREIS #20869540 Report a problem
    4/1/2025Listed for sale$665,000$226/sqft
    Source: NTREIS #20869540 Report a problem

    Public tax history

    YearProperty taxesTax assessment
    2025$3,394 +8.2%$761,420
    2024$3,138 +6%$761,420 +32.2%
    2023$2,959 -0.5%$575,850
    2022$2,974 +5.6%$575,850 +48.8%
    2021$2,818 -3%$387,000
    2020$2,906 -0.3%$387,000
    2019$2,915 +4.8%$387,000 -8%
    2018$2,782 -44.9%$420,620 +17%
    2017$5,054 +1.2%$359,360 +20.2%
    2016$4,994 +5.8%$298,860 +6.4%
    2015$4,719 $280,920 +11.2%
    2014$4,719 $252,600
    2013-- --
    2012-- --
    2011-- --
    2010-- --
    2009-- --
    2008-- --
    2007-- --
    2005-- --
    2004-- --
    2003-- --
    2002-- --
    2001-- --
    Find assessor info on the county website

    Neighborhood: 75248

    Nearby schools

    GreatSchools rating
    Schools provided by the listing agent
    • Elementary: Bowie
    • High: Pearce
    • District: Richardson ISD

    Source: NTREIS. This data may not be complete. We recommend contacting the local school district to confirm school assignments for this home.

    Get a cash offer in 3 minutes
    Find out how much your home could sell for in as little as 3 minutes with a no-obligation cash offer.
    Estimated market value
    $964,200
    Get a cash offer in 3 minutes
    Find out how much your home could sell for in as little as 3 minutes with a no-obligation cash offer.
    Estimated market value
    $964,200