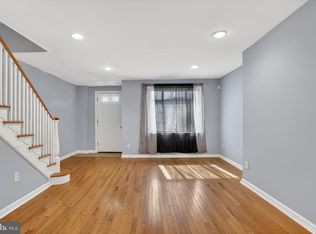
Welcome to 7601 Crittenden St, Unit F8 in Chestnut Hill. This 2 bed, 1.5 bath unit has a great layout and some standout features you don’t see every day. The primary bedroom is oversized with a vaulted ceiling that really opens the space up and brings in a ton of natural light. The main living area flows well and feels comfortable, whether you’re just relaxing or having people over. One of the best parts of the home is the rooftop deck, perfect for hanging out, having a drink, or just getting some fresh air. Back on the market due to Buyers financing fell through Location is a big plus here. You’re minutes from Wissahickon Valley Park if you like being outdoors, and close to Acme and all the shops and restaurants in downtown Chestnut Hill. Solid option for anyone looking for a low-maintenance place in a really good area.
For sale
Price cut: $5.1K (7/20)
$229,900
7601 Crittenden St APT F8, Philadelphia, PA 19118
2beds
1,156sqft
Townhouse
Built in 1970
-- sqft lot
$231,500 Zestimate®
$199/sqft
$300/mo HOA
What's special
Vaulted ceiling
- 97 days |
- 1,242 |
- 76 |
Zillow last checked:
Listing updated:
Listed by:
Tim Gola 610-864-6130,
RE/MAX Town & Country 6106757100
Source: Bright MLS,MLS#: PAPH2607644
Facts & features
Interior
Bedrooms & bathrooms
- Bedrooms: 2
- Bathrooms: 2
- Full bathrooms: 1
- 1/2 bathrooms: 1
- Main level bathrooms: 2
- Main level bedrooms: 2
Basement
- Area: 0
Heating
- Forced Air, Natural Gas
Cooling
- Central Air, Natural Gas
Appliances
- Included: Gas Water Heater
Features
- Has basement: No
- Has fireplace: No
Interior area
- Total structure area: 1,156
- Total interior livable area: 1,156 sqft
- Finished area above ground: 1,156
- Finished area below ground: 0
Property
Parking
- Total spaces: 1
- Parking features: Assigned, Parking Lot
- Details: Assigned Parking, Assigned Space #: F8
Accessibility
- Accessibility features: 2+ Access Exits, Accessible Entrance
Features
- Levels: Two and One Half
- Stories: 2.5
- Patio & porch: Roof Deck
- Exterior features: Awning(s), Lighting, Sidewalks, Street Lights
- Pool features: None
Details
- Additional structures: Above Grade, Below Grade
- Parcel number: 888200586
- Zoning: RM2
- Special conditions: Standard
Construction
Type & style
- Home type: Townhouse
- Architectural style: Traditional
- Property subtype: Townhouse
Materials
- Masonry
- Foundation: Slab
Condition
- New construction: No
- Year built: 1970
Utilities & green energy
- Sewer: Public Sewer
- Water: Public
Community & HOA
Community
- Condo and coop fee: $300 monthly
- Subdivision: Chestnut Hill
HOA
- Has HOA: No
- Amenities included: None
- Services included: Common Area Maintenance, Insurance, Maintenance Grounds, Parking Fee, Trash, Maintenance Structure
- HOA name: Onyx Capital Management
Location
- Region: Philadelphia
- Municipality: PHILADELPHIA
Financial & listing details
- Price per square foot: $199/sqft
- Tax assessed value: $236,800
- Annual tax amount: $3,314
- Date on market: 4/16/2026
- Listing agreement: Exclusive Right To Sell
- Listing terms: Cash,Conventional,FHA,PHFA,VA Loan
- Inclusions: Washer, Dryer, Refrigerator No Monetary Value
- Ownership: Condominium
Estimated market value
$231,500
$220,000 - $243,000
$2,107/mo
Price history
| Date | Event | Price |
|---|---|---|
| 7/20/2026 | Price change | $229,900-2.2%$199/sqft |
Source:  Bright MLS #PAPH2607644 Report a problem Bright MLS #PAPH2607644 Report a problem | ||
| 7/12/2026 | Price change | $234,999-2.1%$203/sqft |
Source: Bright MLS #PAPH2607644 Report a problem | ||
| 6/12/2026 | Listed for sale | $239,999$208/sqft |
Source: Bright MLS #PAPH2607644 Report a problem | ||
| 5/6/2026 | Pending sale | $239,999$208/sqft |
Source: Bright MLS #PAPH2607644 Report a problem | ||
| 4/29/2026 | Price change | $239,999-4%$208/sqft |
Source: Bright MLS #PAPH2607644 Report a problem | ||
| 4/16/2026 | Listed for sale | $249,999+47.1%$216/sqft |
Source: Bright MLS #PAPH2607644 Report a problem | ||
| 4/11/2018 | Sold | $170,000-5.5%$147/sqft |
Source: Public Record Report a problem | ||
| 2/23/2018 | Price change | $179,900-2.7%$156/sqft |
Source: Your Town & Country Real Estat #1004351515 Report a problem | ||
| 1/5/2018 | Listed for sale | $184,900+5.7%$160/sqft |
Source: Your Town & Country Real Estat #1004351515 Report a problem | ||
| 4/25/2013 | Sold | $175,000-5.4%$151/sqft |
Source: Public Record Report a problem | ||
| 1/9/2013 | Price change | $184,900-2.6%$160/sqft |
Source: Elfant Wissahickon Realtors #6132369 Report a problem | ||
| 11/28/2012 | Price change | $189,900-4.6%$164/sqft |
Source: Elfant Wissahickon Realtors #6132369 Report a problem | ||
| 11/8/2012 | Listed for sale | $199,000+277.6%$172/sqft |
Source: Elfant Wissahickon Realtors #6132369 Report a problem | ||
| 7/18/2012 | Sold | $52,700-46.9%$46/sqft |
Source: Agent Provided Report a problem | ||
| 3/27/2012 | Price change | $99,200-11.1%$86/sqft |
Source: RE/MAX GATEWAY INC #5994100 Report a problem | ||
| 2/29/2012 | Price change | $111,600-10%$97/sqft |
Source: RE/MAX GATEWAY INC #5994100 Report a problem | ||
| 1/26/2012 | Price change | $124,000-24.8%$107/sqft |
Source: RE/MAX GATEWAY INC #5994100 Report a problem | ||
| 2/2/2011 | Listed for sale | $165,000+73.7%$143/sqft |
Source: CENTURY 21 ADVANTAGE GOLD #5830010 Report a problem | ||
| 12/22/2010 | Sold | $95,000+13.1%$82/sqft |
Source: Public Record Report a problem | ||
| 6/20/2001 | Sold | $84,000$73/sqft |
Source: Public Record Report a problem | ||
Public tax history
| Year | Property taxes | Tax assessment |
|---|---|---|
| 2025 | $3,315 +38.9% | $236,800 +38.9% |
| 2024 | $2,387 | $170,500 |
| 2023 | $2,387 +15% | $170,500 |
| 2022 | $2,076 | -- |
| 2021 | $2,076 | -- |
| 2018 | $2,076 -85% | -- |
| 2017 | $13,797 +598% | -- |
| 2016 | $1,977 | -- |
| 2015 | $1,977 | -- |
| 2014 | $1,977 +8.9% | $141,200 +650.4% |
| 2012 | $1,816 | $18,816 |
| 2011 | -- | $18,816 |
| 2010 | -- | $18,816 |
| 2009 | -- | $18,816 |
| 2008 | -- | $18,816 |
| 2007 | -- | $18,816 +7.5% |
| 2006 | -- | $17,504 |
| 2005 | -- | $17,504 +14.9% |
| 2004 | -- | $15,232 +9.9% |
| 2003 | -- | $13,856 |
| 2002 | -- | $13,856 |
| 2000 | -- | $13,856 |
| 1999 | -- | $13,856 |
Find assessor info on the county website
Monthly payment
Est. payment
Payment breakdown
Explore the cost of this home by adjusting the details. Changes won't be saved.Climate risks
Neighborhood: Chestnut Hill
Nearby schools
GreatSchools rating
- 6/10Henry H. Houston Elementary SchoolGrades: K-8Distance: 0.9 mi
- 1/10Roxborough High SchoolGrades: 9-12Distance: 2.9 mi
Schools provided by the listing agent
- District: Philadelphia City
Source: Bright MLS. This data may not be complete. We recommend contacting the local school district to confirm school assignments for this home.
- $275,0002 bd2 ba1.1k sqft7601 Crittenden St APT F11, Philadelphia, PA 19118For Sale

- $318,0003 bd3 ba1.5k sqft7601 Crittenden St APT E2, Philadelphia, PA 19118Sold
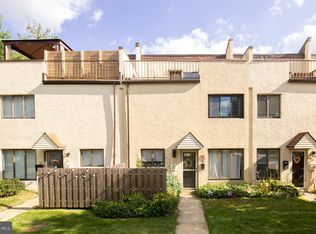
- $260,0002 bd2 ba1.1k sqft7601 Crittenden St APT E3, Philadelphia, PA 19118Sold
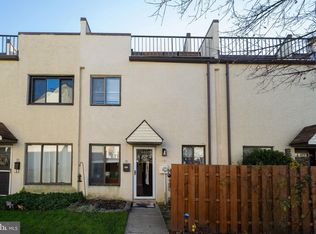
- $357,5003 bd3 ba1.5k sqft7601 Crittenden St APT G1, Philadelphia, PA 19118Sold
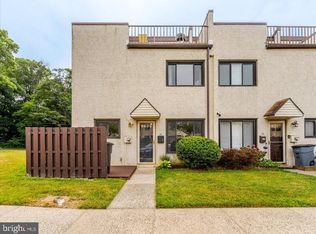
- $339,9003 bd3 ba1.5k sqft7601 Crittenden St APT G3, Philadelphia, PA 19118Sold
- $251,1002 bd1 ba1.1k sqft7601 Crittenden St APT A1, Philadelphia, PA 19118Off Market
- $235,500-- bd-- ba1.1k sqft7601 Crittenden St APT A2, Philadelphia, PA 19118Off Market
- $261,8002 bd1 ba1.2k sqft7601 Crittenden St APT A3, Philadelphia, PA 19118Off Market
A local agent can set up tours, give advice and negotiate with sellers.
Similar homes
- $269,9003 bd2 ba1.1k sqft8504 Forrest Ave, Philadelphia, PA 19150For Sale

 MLS ID #PAPH2649242, Marina Zaspel, Keller Williams Real Estate-Blue Bell. Bright MLS
 - $260,0003 bd2 ba1.1k sqft6671 Musgrave St, Philadelphia, PA 19119For Sale
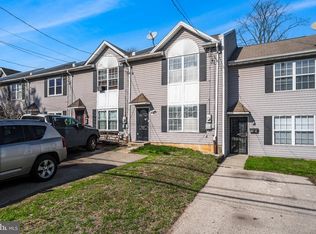 MLS ID #PAPH2598494, Jin Choi, Keller Williams Real Estate - Allentown. Bright MLS
 - $259,0002 bd2 ba1k sqft9001 Ridge Ave Unit 46, Philadelphia, PA 19128For Sale
 MLS ID #PAPH2624828, Randy Krauss, Keller Williams Main Line. Bright MLS
 - $259,9003 bd2 ba1.1k sqft1409 E Weaver St, Philadelphia, PA 19150For Sale
 MLS ID #PAPH2606170, Briahna Savage, EXP Realty, LLC. Bright MLS
 - $234,9002 bd2 ba1.1k sqft2201 Strahle St APT A9, Philadelphia, PA 19152For SaleMLS ID #PAPH2619380, Dean Pailas, Redfin Corporation. Bright MLS
- $234,9003 bd3 ba1.1k sqft923 Anchor St, Philadelphia, PA 19124For SaleMLS ID #PAPH2627326, Bonita Caudillo, Keller Williams Real Estate-Blue Bell. Bright MLS
- $245,0003 bd2 ba1.1k sqft4993 Pennway St, Philadelphia, PA 19124For SaleMLS ID #PAPH2642280, Queen Hart, Realty Mark Associates-CC. Bright MLS
- $225,0002 bd2 ba968 sqft5200 Hilltop Dr Unit 139, Brookhaven, PA 19015For SaleMLS ID #PADE2120214, Karen Bittner-Kight, Coldwell Banker Realty. Bright MLS
- $274,9003 bd1 ba1.3k sqft22 E Pastorius St, Philadelphia, PA 19144For SaleMLS ID #PAPH2645848, Walter Butler, Keller Williams Real Estate Tri-County. Bright MLS
- $225,0002 bd2 ba1k sqft1032 Harbour Dr Unit 1032, Palmyra, NJ 08065For SaleMLS ID #NJBL2116012, Bob Millaway, Redfin. Bright MLS
- $235,0002 bd2 ba1.2k sqft208 Devon Way, Levittown, PA 19057For SaleMLS ID #PABU2126904, Kelly Berk, Keller Williams Real Estate-Langhorne. Bright MLS
- $235,0003 bd2 ba1k sqft2015 Mountain St, Philadelphia, PA 19145For SaleMLS ID #PAPH2640066, Shaina McAndrews, EXP Realty, LLC. Bright MLS
- $295,0003 bd2 ba1.2k sqft6125 Gardenia St, Philadelphia, PA 19144For SaleMLS ID #PAPH2637818, Wendy Schwartz, Compass RE. Bright MLS
- $224,7503 bd2 ba1.3k sqft3006 Cedar St, Philadelphia, PA 19134For SaleMLS ID #PAPH2591018, Brian Lanoza, Century 21 Advantage Gold-Southampton. Bright MLS
- $269,8002 bd1 ba942 sqft4648 Mansion St, Philadelphia, PA 19127For SaleMLS ID #PAPH2611444, Paul Waldowski, RE/MAX One Realty. Bright MLS
- $210,0003 bd2 ba1.2k sqft6764 Hegerman St, Philadelphia, PA 19135For SaleMLS ID #PAPH2644292, Tanisha Heath, Fowler and Co. Bright MLS
- $237,5002 bd2 ba784 sqft1310 S Bancroft St, Philadelphia, PA 19146For SaleMLS ID #PAPH2641626, Sammy piccolo, KW Empower. Bright MLS
- $225,0003 bd2 ba1.2k sqft208 E Essex Ave, Lansdowne, PA 19050For SaleMLS ID #PADE2119370, Nick Sborlini, Compass RE. Bright MLS
- $179,9002 bd1 ba840 sqft2047 E Rittenhouse St, Philadelphia, PA 19138For SaleMLS ID #PAPH2644318, Vendela Bonner, RE/MAX Select Group. Bright MLS
- $300,0003 bd2 ba1.1k sqft7931 Leonard St, Philadelphia, PA 19152For SaleMLS ID #PAPH2625492, Angela Yannessa, Real of Pennsylvania. Bright MLS
