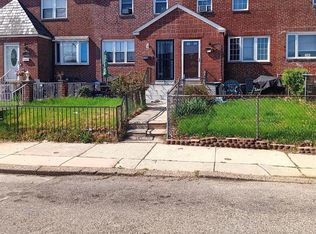
Welcome to Unit F11 at 7601 Crittenden — a beautifully updated 2BR/1.5BA townhouse in the sought-after Chestnut Hill Cobblestone Community. This well-maintained 3-story home offers exceptional value, with major upgrades already completed — a rare find in this community's current market. The first floor features a spacious living room, dining room, updated galley kitchen with ceramic tile, a refreshed powder room, and a private deck. Upstairs, the primary bedroom boasts cathedral ceilings and mirrored closet doors, alongside a second bedroom and in-unit laundry. The fully redone rooftop deck with treetop views is ready for your finishing touch. Additional improvements include renovated bathrooms, a redone front walkway, a front porch with new drainage, and updated roofing and flooring throughout. Unlike other units on the market, F11 has already had its major systems and cosmetic updates handled — so there's no list of "someday" projects waiting for the new owner. Deeded parking included. Move-in ready — just unpack and enjoy! Showings start July 12th
Under contract
Price cut: $15K (7/6)
$275,000
7601 Crittenden St APT F11, Philadelphia, PA 19118
2beds
1,156sqft
:
Get pre-qualifiedN/A
Townhouse
Built in 1971
-- sqft lot
$272,300 Zestimate®
$238/sqft
$300/mo HOA
What's special
Private deckRefreshed powder roomDining roomIn-unit laundryRedone front walkwayRenovated bathroomsMirrored closet doors
- 23 days |
- 675 |
- 27 |
Likely to sell faster than
Zillow last checked:
Listing updated:
Listed by:
Dirk Parker 215-583-7777,
Realty Mark Cityscape-King of Prussia 2155837777
Source: Bright MLS,MLS#: PAPH2631202
Facts & features
Interior
Bedrooms & bathrooms
- Bedrooms: 2
- Bathrooms: 2
- Full bathrooms: 1
- 1/2 bathrooms: 1
- Main level bathrooms: 1
Basement
- Area: 0
Heating
- Forced Air, Natural Gas
Cooling
- Central Air, Electric
Appliances
- Included: Gas Water Heater
Features
- Has basement: No
- Number of fireplaces: 1
Interior area
- Total structure area: 1,156
- Total interior livable area: 1,156 sqft
- Finished area above ground: 1,156
- Finished area below ground: 0
Property
Parking
- Parking features: Parking Lot
Accessibility
- Accessibility features: None
Features
- Levels: Three and One Half
- Stories: 3.5
- Pool features: None
Details
- Additional structures: Above Grade, Below Grade
- Parcel number: 888200592
- Zoning: RM2
- Special conditions: Standard
Construction
Type & style
- Home type: Townhouse
- Architectural style: Traditional
- Property subtype: Townhouse
Materials
- Masonry, Stucco
- Foundation: Slab
Condition
- Very Good
- New construction: No
- Year built: 1971
Utilities & green energy
- Sewer: Public Sewer
- Water: Public
Community & HOA
Community
- Subdivision: Chestnut Hill
HOA
- Has HOA: Yes
- Amenities included: None
- Services included: Maintenance Structure, Insurance, Maintenance Grounds, Management, Parking Fee, Road Maintenance, Sewer, Snow Removal, Water
- HOA fee: $300 monthly
Location
- Region: Philadelphia
- Municipality: PHILADELPHIA
Financial & listing details
- Price per square foot: $238/sqft
- Tax assessed value: $236,800
- Annual tax amount: $3,314
- Date on market: 7/3/2026
- Listing agreement: Exclusive Right To Sell
- Listing terms: Conventional,Assumable,Cash,FHA 203(b),FHA,FNMA,VA Loan
- Ownership: Condominium
Estimated market value
$272,300
$259,000 - $286,000
$2,105/mo
Price history
| Date | Event | Price |
|---|---|---|
| 7/23/2026 | Contingent | $275,000$238/sqft |
Source:  Bright MLS #PAPH2631202 Report a problem Bright MLS #PAPH2631202 Report a problem | ||
| 7/6/2026 | Price change | $275,000-5.2%$238/sqft |
Source: Bright MLS #PAPH2631202 Report a problem | ||
| 7/3/2026 | Listed for sale | $290,000+56.8%$251/sqft |
Source: Bright MLS #PAPH2631202 Report a problem | ||
| 1/4/2010 | Sold | $184,900$160/sqft |
Source: Public Record Report a problem | ||
| 12/5/2009 | Price change | $184,900-2.6%$160/sqft |
Source: Jenkintown #5601490 Report a problem | ||
| 10/3/2009 | Listed for sale | $189,900+100.1%$164/sqft |
Source: Jenkintown #5601490 Report a problem | ||
| 2/22/2001 | Sold | $94,900$82/sqft |
Source: Public Record Report a problem | ||
Public tax history
| Year | Property taxes | Tax assessment |
|---|---|---|
| 2025 | $3,315 +38.9% | $236,800 +38.9% |
| 2024 | $2,387 | $170,500 |
| 2023 | $2,387 +15% | $170,500 |
| 2022 | $2,076 | -- |
| 2021 | $2,076 | -- |
| 2018 | $2,076 | -- |
| 2017 | $2,076 +5% | -- |
| 2016 | $1,977 | -- |
| 2015 | $1,977 | -- |
| 2014 | $1,977 +4.5% | $141,200 +650.4% |
| 2012 | $1,892 | $18,816 |
| 2011 | -- | $18,816 |
| 2010 | -- | $18,816 |
| 2009 | -- | $18,816 |
| 2008 | -- | $18,816 |
| 2007 | -- | $18,816 +7.5% |
| 2006 | -- | $17,504 |
| 2005 | -- | $17,504 +14.9% |
| 2004 | -- | $15,232 +9.9% |
| 2003 | -- | $13,856 |
| 2002 | -- | $13,856 |
| 2000 | -- | $13,856 |
| 1999 | -- | $13,856 |
Find assessor info on the county website
Monthly payment
Est. payment
Payment breakdown
Explore the cost of this home by adjusting the details. Changes won't be saved.Climate risks
Neighborhood: Chestnut Hill
Nearby schools
GreatSchools rating
- 6/10Henry H. Houston Elementary SchoolGrades: K-8Distance: 0.9 mi
- 1/10Roxborough High SchoolGrades: 9-12Distance: 2.9 mi
Schools provided by the listing agent
- District: The School District Of Philadelphia
Source: Bright MLS. This data may not be complete. We recommend contacting the local school district to confirm school assignments for this home.
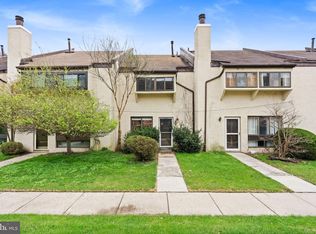
- $229,9002 bd2 ba1.1k sqft7601 Crittenden St APT F8, Philadelphia, PA 19118For Sale
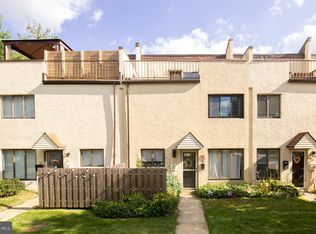
- $318,0003 bd3 ba1.5k sqft7601 Crittenden St APT E2, Philadelphia, PA 19118Sold
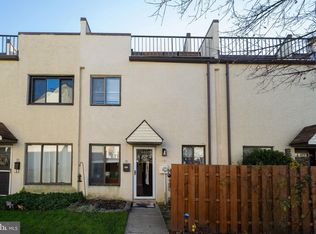
- $260,0002 bd2 ba1.1k sqft7601 Crittenden St APT E3, Philadelphia, PA 19118Sold
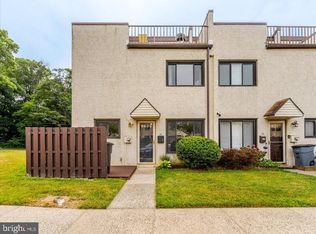
- $357,5003 bd3 ba1.5k sqft7601 Crittenden St APT G1, Philadelphia, PA 19118Sold
- $339,9003 bd3 ba1.5k sqft7601 Crittenden St APT G3, Philadelphia, PA 19118Sold
- $245,7002 bd1 ba1.1k sqft7601 Crittenden St APT A1, Philadelphia, PA 19118Off Market
- $232,100-- bd-- ba1.1k sqft7601 Crittenden St APT A2, Philadelphia, PA 19118Off Market
- $259,0002 bd1 ba1.2k sqft7601 Crittenden St APT A3, Philadelphia, PA 19118Off Market
A local agent can set up tours, give advice and negotiate with sellers.
Similar homes
- $300,0003 bd2 ba1.1k sqft7530 Gilbert St, Philadelphia, PA 19150For Sale

 MLS ID #PAPH2623204, Rhonda Smith Robertson, Valor Real Estate, LLC.. Bright MLS
 - $299,9994 bd2 ba1.1k sqft8506 Provident St, Philadelphia, PA 19150For Sale
 MLS ID #PAPH2612914, Valerie Carty, Desmond Spencer Real Estate. Bright MLS
 - $280,0003 bd2 ba1k sqft436 Robbins St, Philadelphia, PA 19111For Sale
 MLS ID #PAPH2641974, Bianca Sanchez, MIS Realty. Bright MLS
 - $284,9004 bd2 ba1.2k sqft6338 Jackson St, Philadelphia, PA 19135For Sale
 MLS ID #PAPH2651404, Yeiron Corniel, Honest Real Estate. Bright MLS
 - $275,0003 bd2 ba1.3k sqft3355 Princeton Ave, Philadelphia, PA 19149For SaleMLS ID #PAPH2645092, Chao Weng, Legacy Landmark Realty LLC. Bright MLS
- $344,9003 bd2 ba1.2k sqft3341 Red Lion Rd, Philadelphia, PA 19114For SaleMLS ID #PAPH2641788, Anita Kent, Next Home Consultants. Bright MLS
- $279,9003 bd2 ba1.1k sqft7038 Shelbourne St, Philadelphia, PA 19111For SaleMLS ID #PAPH2635516, Joseph F Gioia, RE/MAX 2000. Bright MLS
- $260,0003 bd2 ba1.1k sqft5223 Diamond St, Philadelphia, PA 19131For SaleMLS ID #PAPH2641902, Pamela Jones, Trinity Property Advisors. Bright MLS
- $229,0003 bd2 ba1.2k sqft217 W Duval St, Philadelphia, PA 19144For SaleMLS ID #PAPH2618424, S. Dave Hudson, Super Realty Group, LLC. Bright MLS
- $265,0003 bd2 ba1.2k sqft1517 Guilford Pl, Philadelphia, PA 19122For SaleMLS ID #PAPH2626552, Vicky Huang, Achievement Realty Inc.. Bright MLS
- $265,0003 bd3 ba1k sqft1652 S Etting St, Philadelphia, PA 19145For SaleMLS ID #PAPH2640934, Arica Miller, Del Val Realty & Property Management. Bright MLS
- $259,0003 bd2 ba1k sqft4625 Lansing St, Philadelphia, PA 19136For SaleMLS ID #PAPH2645640, Valerie Knecht, RE/MAX 2000. Bright MLS
- $280,0003 bd2 ba1.5k sqft4003 E Roosevelt Blvd, Philadelphia, PA 19124For SaleMLS ID #PAPH2472494, Marvin Vargas, RE/MAX Access. Bright MLS
- $247,0003 bd1 ba1.1k sqft1334 McKinley St, Philadelphia, PA 19111For SaleMLS ID #PAPH2623368, Irene Gouveia, RE/MAX 2000. Bright MLS
- $279,0004 bd2 ba1k sqft2526 S Bellford St, Philadelphia, PA 19153For SaleMLS ID #PAPH2642960, George A Moscony, George A Moscony Real Estate. Bright MLS
- $259,9002 bd1 ba936 sqft7115 Brous Ave, Philadelphia, PA 19149For SaleMLS ID #PAPH2636136, MEZIANE CHANANE, Realty Mark Associates-CC. Bright MLS
- $239,9002 bd2 ba928 sqft3427 Stanwood St, Philadelphia, PA 19136For SaleMLS ID #PAPH2624768, Joe F Watson, Home Real Estate Professionals. Bright MLS
- $269,0002 bd1 ba700 sqft2719 E Birch St, Philadelphia, PA 19134For SaleMLS ID #PAPH2617530, Edward Marcinkiewicz, BHHS Fox & Roach-Center City Walnut. Bright MLS
- $259,9003 bd2 ba948 sqft3130 Memphis St, Philadelphia, PA 19134For SaleMLS ID #PAPH2577964, Tamie McSweeney Pettiford, RE/MAX Preferred - Cherry Hill. Bright MLS
- $315,0004 bd2 ba1.1k sqft1161 Overington St, Philadelphia, PA 19124For SaleMLS ID #PAPH2651300, Anthony DiCicco, Keller Williams Real Estate - Newtown. Bright MLS
