Experience elevated living in this fully reimagined 5-bedroom, 4-bathroom residence, ideally located in North Dallas and zoned to Bowie Elementary. Blending timeless finishes with modern design, this home offers over 3,000 square feet of refined comfort and functionality.
The interior features wide-plank white oak engineered flooring, custom oak carpentry, and designer lighting throughout. A chef’s kitchen anchors the home, complete with quartzite countertops, custom cabinetry, a 36-inch gas cooktop, and new, built-in appliances—all framed by an oversized oak island and matching vent hood.
The primary suite is a retreat in itself, featuring a stone fireplace, a luxurious marble-clad bath, freestanding soaking tub, frameless glass shower, and dual custom vanities with marble counters. Secondary bathrooms have been updated with stone tile flooring, glass showers, and thoughtfully selected fixtures.
Exterior upgrades include a elegantly crafted iron front door, new cedar siding, new energy-efficient windows, roof, gutters, and sleek patio sliders opening to a freshly landscaped backyard. A full irrigation system, new exterior lighting, and thoughtfully designed flower beds and sod complete the transformation.
Located just minutes from premier retail, dining, and parks, this home offers a rare blend of luxury, design, and location in one of North Dallas’s most established communities.
Sold
Price Unknown
7601 Pennyburn Dr, Dallas, TX 75248
5beds
3,150sqft
Single Family Residence
Built in 1977
0.33 Acres Lot
$1,154,400 Zestimate®
$--/sqft
$6,212 Estimated rent
Home value
$1,154,400
$1.04M - $1.28M
$6,212/mo
Zestimate® history
Owner options
List your home for rent
$6,212/mo
Rent Zestimate®
Find your next renter with Zillow Rental Manager. Plus, with online applications, you can quickly screen prospective tenants – for free.
$6,212/mo
Rent Zestimate®
Refinance and save
Refinancing to a lower rate could help reduce your monthly payments and save thousands over the life of the loan.
Explore your selling options
Work with a Zillow partner agent
Leverage their expertise and Zillow's premium Showcase listings to get your home seen by more buyers.
Get startedList with your own agent
Get your home in front of millions of buyers by listing it on Zillow.
Learn how to do itSell it yourself
Take full control of how buyers see your home on Zillow by listing For Sale by Owner (FSBO).
List your homeWhat's special
Stone fireplaceFreshly landscaped backyardSleek patio slidersQuartzite countertopsFreestanding soaking tubOversized oak islandNew energy-efficient windows
Zillow last checked:
Listing updated:
Listed by:
Colton Widemon 0818168 903-730-1625,
Bray Real Estate Group- Dallas 972-374-9994
Bought with:
Katie Repoff Bader
Compass RE Texas, LLC.
Source: NTREIS,MLS#: 20928680
Facts & features
Interior
Bedrooms & bathrooms
- Bedrooms: 5
- Bathrooms: 4
- Full bathrooms: 4
Primary bedroom
- Level: First
- Dimensions: 0 x 0
Bedroom
- Level: First
- Dimensions: 0 x 0
Bedroom
- Level: First
- Dimensions: 0 x 0
Bedroom
- Level: First
- Dimensions: 0 x 0
Primary bathroom
- Level: First
- Dimensions: 0 x 0
Other
- Level: First
- Dimensions: 0 x 0
Other
- Level: First
- Dimensions: 0 x 0
Other
- Level: First
- Dimensions: 0 x 0
Living room
- Level: First
- Dimensions: 0 x 0
Heating
- Central
Cooling
- Central Air, Ceiling Fan(s)
Appliances
- Included: Double Oven, Dishwasher, Gas Cooktop, Gas Water Heater, Microwave, Refrigerator
- Laundry: Washer Hookup, Gas Dryer Hookup, Laundry in Utility Room
Features
- Built-in Features, Double Vanity, Eat-in Kitchen, Kitchen Island, Loft, Open Floorplan, Pantry, Natural Woodwork, Walk-In Closet(s), Wired for Sound
- Flooring: Engineered Hardwood
- Windows: Skylight(s)
- Has basement: No
- Number of fireplaces: 2
- Fireplace features: Bedroom, Living Room
Interior area
- Total interior livable area: 3,150 sqft
Property
Parking
- Total spaces: 2
- Parking features: Circular Driveway, Door-Single, Garage, Garage Faces Rear
- Attached garage spaces: 2
- Has uncovered spaces: Yes
Features
- Levels: One
- Stories: 1
- Patio & porch: Covered
- Exterior features: Private Yard
- Pool features: Pool
- Fencing: Back Yard
Lot
- Size: 0.33 Acres
- Residential vegetation: Cleared
Details
- Parcel number: 00000820508300000
Construction
Type & style
- Home type: SingleFamily
- Architectural style: Mid-Century Modern,Detached
- Property subtype: Single Family Residence
- Attached to another structure: Yes
Materials
- Brick, Cedar
- Foundation: Slab
- Roof: Shingle
Condition
- Year built: 1977
Utilities & green energy
- Water: Public
- Utilities for property: Electricity Available, Water Available
Community & HOA
Community
- Features: Curbs, Sidewalks
- Subdivision: Highlands North Sec 03
HOA
- Has HOA: Yes
- HOA name: N/A
Location
- Region: Dallas
Financial & listing details
- Tax assessed value: $800,920
- Annual tax amount: $18,766
- Date on market: 5/16/2025
- Cumulative days on market: 1 day
- Listing terms: See Agent
- Electric utility on property: Yes
Price history
| Date | Event | Price |
|---|---|---|
| 6/5/2025 | Sold | -- |
Source: NTREIS #20928680 Report a problem | ||
| 5/25/2025 | Pending sale | $1,150,000$365/sqft |
Source: NTREIS #20928680 Report a problem | ||
| 5/17/2025 | Contingent | $1,150,000$365/sqft |
Source: NTREIS #20928680 Report a problem | ||
| 5/16/2025 | Listed for sale | $1,150,000+265.1%$365/sqft |
Source: NTREIS #20928680 Report a problem | ||
| 3/29/2009 | Listing removed | $315,000$100/sqft |
Source: Active Website #11152349 Report a problem | ||
| 3/4/2009 | Listed for sale | $315,000$100/sqft |
Source: Active Website #11152349 Report a problem | ||
Public tax history
| Year | Property taxes | Tax assessment |
|---|---|---|
| 2025 | $9,874 +49.8% | $800,920 |
| 2024 | $6,590 +6.3% | $800,920 -4.5% |
| 2023 | $6,200 +6.3% | $839,060 +40% |
| 2022 | $5,832 | $599,480 |
Find assessor info on the county website
Neighborhood: 75248
Nearby homes
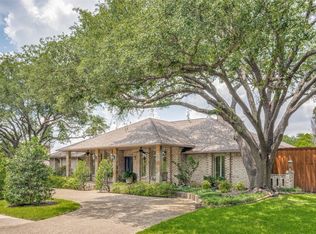
- $--5 bd5 ba3.7k sqft7605 Pennyburn Dr, Dallas, TX 75248Sold
- $863,1004 bd3 ba3.2k sqft7602 Kevin Dr, Dallas, TX 75248Off Market
- $639,2004 bd3 ba2.9k sqft16615 Dundrennan Ln, Dallas, TX 75248Off Market
- $932,3004 bd4 ba3.7k sqft7602 Pennyburn Dr, Dallas, TX 75248Off Market
- $--4 bd4 ba3k sqft16619 Dundrennan Ln, Dallas, TX 75248Sold
- $794,8005 bd4 ba3.4k sqft7606 Kevin Dr, Dallas, TX 75248Off Market
- $1,237,1003 bd3 ba3.7k sqft7606 Pennyburn Dr, Dallas, TX 75248Off Market
- $887,8004 bd3 ba3.3k sqft7609 Pennyburn Dr, Dallas, TX 75248Off Market
Nearby schools
GreatSchools rating
- 10/10Bowie Elementary SchoolGrades: PK-6Distance: 0.8 mi
- 7/10Parkhill Junior High SchoolGrades: 7-8Distance: 0.9 mi
- 6/10Pearce High SchoolGrades: 9-12Distance: 0.9 mi
Schools provided by the listing agent
- Elementary: Bowie
- Middle: Lake Highlands
- High: Pearce
- District: Richardson ISD
Source: NTREIS. This data may not be complete. We recommend contacting the local school district to confirm school assignments for this home.
Get a cash offer in 3 minutes
Find out how much your home could sell for in as little as 3 minutes with a no-obligation cash offer.
Estimated market value
$1,154,400
Get a cash offer in 3 minutes
Find out how much your home could sell for in as little as 3 minutes with a no-obligation cash offer.
Estimated market value
$1,154,400
- Texas
- Dallas County
- Dallas
- 75248
- 7601 Pennyburn Dr
