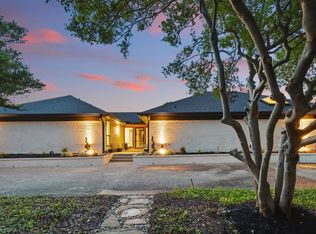
Meticulously cared for home in one of North Dallas's most sought after neighborhoods. The floor plan is perfect for entertaining with a large kitchen, beautiful formal dining, & circular flow between spaces. The heart of this home is the dramatic main living with its impressive fireplace, vaulted ceilings, & wet bar with wine fridge. The 2 other living spaces & home office give you tons of options for furniture arrangement & the use of rooms. The split bedroom floor plan is also a plus! You will love the hardwood floors, stainless appliances, granite countertops, plantation shutters, smart irrigation system, smart lighting system, stone front porch & back patio, elegant landscaping design, & gorgeous swimming pool. The backyard also features a built in grill, cedar board on board privacy fence, & large side yard that is perfect for pets, play or gardening. Close to shopping, restaurants & highly rated Richardson schools, Bowie, Parkhill, Pearce.
Sold
Price Unknown
7605 Pennyburn Dr, Dallas, TX 75248
5beds
3,702sqft
Single Family Residence
Built in 1977
0.31 Acres Lot
$1,095,900 Zestimate®
$--/sqft
$7,384 Estimated rent
Home value
$1,095,900
$997,000 - $1.22M
$7,384/mo
Zestimate® history
Owner options
List your home for rent
$7,384/mo
Rent Zestimate®
Find your next renter with Zillow Rental Manager. Plus, with online applications, you can quickly screen prospective tenants – for free.
$7,384/mo
Rent Zestimate®
Refinance and save
Refinancing to a lower rate could help reduce your monthly payments and save thousands over the life of the loan.
Explore your selling options
Work with a Zillow partner agent
Leverage their expertise and Zillow's premium Showcase listings to get your home seen by more buyers.
Get startedList with your own agent
Get your home in front of millions of buyers by listing it on Zillow.
Learn how to do itSell it yourself
Take full control of how buyers see your home on Zillow by listing For Sale by Owner (FSBO).
List your homeWhat's special
Gorgeous swimming poolImpressive fireplaceLarge side yardBoard privacy fenceBuilt in grillHardwood floorsBack patio
Zillow last checked:
Listing updated:
Listed by:
Jon Schmidt 0511672 214-676-5025,
Berkshire HathawayHS PenFed TX 972-312-8900
Bought with:
Denise Larmeu
Ebby Halliday, REALTORS
Source: NTREIS,MLS#: 20348220
Facts & features
Interior
Bedrooms & bathrooms
- Bedrooms: 5
- Bathrooms: 5
- Full bathrooms: 4
- 1/2 bathrooms: 1
Primary bedroom
- Level: First
- Dimensions: 17 x 14
Bedroom
- Level: First
- Dimensions: 15 x 12
Bedroom
- Level: First
- Dimensions: 15 x 12
Bedroom
- Level: First
- Dimensions: 12 x 11
Bedroom
- Level: First
- Dimensions: 12 x 11
Breakfast room nook
- Level: First
- Dimensions: 12 x 10
Dining room
- Level: First
- Dimensions: 13 x 12
Kitchen
- Level: First
- Dimensions: 15 x 14
Living room
- Level: First
- Dimensions: 17 x 15
Living room
- Level: First
- Dimensions: 17 x 14
Living room
- Level: First
- Dimensions: 20 x 14
Office
- Level: First
- Dimensions: 13 x 12
Utility room
- Level: First
- Dimensions: 8 x 8
Heating
- Central, Natural Gas
Cooling
- Central Air, Electric
Appliances
- Included: Dishwasher, Gas Cooktop, Disposal, Microwave, Wine Cooler
- Laundry: Washer Hookup, Electric Dryer Hookup, Laundry in Utility Room
Features
- Wet Bar, Built-in Features, Decorative/Designer Lighting Fixtures, Double Vanity, Granite Counters, High Speed Internet, Kitchen Island, Paneling/Wainscoting, Smart Home, Cable TV
- Flooring: Carpet, Ceramic Tile, Tile, Wood
- Windows: Plantation Shutters, Skylight(s), Window Coverings
- Has basement: No
- Number of fireplaces: 1
- Fireplace features: Gas, Gas Log, Living Room, Masonry, Stone
Interior area
- Total interior livable area: 3,702 sqft
Property
Parking
- Total spaces: 2
- Parking features: Garage, Garage Door Opener, Other, Oversized, Garage Faces Rear, Workshop in Garage
- Attached garage spaces: 2
Features
- Levels: One
- Stories: 1
- Patio & porch: Covered, Front Porch, Patio
- Exterior features: Built-in Barbecue, Barbecue, Rain Gutters
- Pool features: Gunite, In Ground, Pool
- Fencing: Back Yard,Wood
Lot
- Size: 0.31 Acres
- Features: Interior Lot, Subdivision, Sprinkler System
Details
- Parcel number: 00000820508280000
Construction
Type & style
- Home type: SingleFamily
- Architectural style: Traditional,Detached
- Property subtype: Single Family Residence
Materials
- Brick
- Foundation: Slab
- Roof: Composition
Condition
- Year built: 1977
Utilities & green energy
- Sewer: Public Sewer
- Water: Public
- Utilities for property: Sewer Available, Water Available, Cable Available
Community & HOA
Community
- Security: Security System, Carbon Monoxide Detector(s), Smoke Detector(s)
- Subdivision: Highlands North Sec 03
HOA
- Has HOA: No
Location
- Region: Dallas
Financial & listing details
- Tax assessed value: $862,880
- Annual tax amount: $17,614
- Date on market: 6/19/2023
- Cumulative days on market: 156 days
- Listing terms: Cash,Conventional
- Exclusions: Chandelier in Breakfast Room, Chandelier in the Dining Room, Chandelier in the Entry, wall mounted light/sculpture in Patio Room.
Price history
| Date | Event | Price |
|---|---|---|
| 11/10/2023 | Sold | -- |
Source: NTREIS #20348220 Report a problem | ||
| 9/9/2023 | Contingent | $899,900$243/sqft |
Source: NTREIS #20348220 Report a problem | ||
| 8/9/2023 | Listed for sale | $899,900$243/sqft |
Source: NTREIS #20348220 Report a problem | ||
| 8/4/2023 | Contingent | $899,900$243/sqft |
Source: NTREIS #20348220 Report a problem | ||
| 7/21/2023 | Listed for sale | $899,900$243/sqft |
Source: NTREIS #20348220 Report a problem | ||
| 7/12/2023 | Contingent | $899,900$243/sqft |
Source: NTREIS #20348220 Report a problem | ||
| 7/7/2023 | Price change | $899,900-5.3%$243/sqft |
Source: NTREIS #20348220 Report a problem | ||
| 6/27/2023 | Listed for sale | $950,000$257/sqft |
Source: NTREIS #20348220 Report a problem | ||
| 6/19/2023 | Listing removed | -- |
Source: NTREIS #20348220 Report a problem | ||
| 6/7/2023 | Listed for sale | $950,000+72.7%$257/sqft |
Source: NTREIS #20348220 Report a problem | ||
| 11/29/2017 | Listing removed | $550,000$149/sqft |
Source: Citiwide Properties Corp. #13638565 Report a problem | ||
| 11/5/2017 | Pending sale | $550,000$149/sqft |
Source: Citiwide Properties Corp. #13638565 Report a problem | ||
| 9/21/2017 | Price change | $550,000-2.7%$149/sqft |
Source: Citiwide Properties Corp. #13638565 Report a problem | ||
| 9/8/2017 | Price change | $565,000-1.7%$153/sqft |
Source: Citiwide Properties Corp. #13638565 Report a problem | ||
| 8/4/2017 | Price change | $575,000-4%$155/sqft |
Source: Citiwide Properties Corp. #13638565 Report a problem | ||
| 7/1/2017 | Listed for sale | $599,000-0.2%$162/sqft |
Source: Citiwide Properties Corp. #13638565 Report a problem | ||
| 5/5/2017 | Listing removed | $599,900$162/sqft |
Source: Citiwide Properties Corp. #13539557 Report a problem | ||
| 3/30/2017 | Price change | $599,900-1.7%$162/sqft |
Source: Citiwide Properties Corp. #13539557 Report a problem | ||
| 3/7/2017 | Price change | $610,000-2.4%$165/sqft |
Source: Citiwide Properties Corp. #13539557 Report a problem | ||
| 2/15/2017 | Listed for sale | $625,000-2%$169/sqft |
Source: Citiwide Properties Corp. #13539557 Report a problem | ||
| 12/23/2016 | Listing removed | $637,500$172/sqft |
Source: Citiwide Properties Corp. #13407484 Report a problem | ||
| 9/29/2016 | Price change | $637,500-1.9%$172/sqft |
Source: Citiwide Properties Corp. #13407484 Report a problem | ||
| 7/22/2016 | Price change | $650,000-2.3%$176/sqft |
Source: Citiwide Properties Corp. #13407484 Report a problem | ||
| 7/8/2016 | Price change | $665,000-1.5%$180/sqft |
Source: Citiwide Properties Corp. #13407484 Report a problem | ||
| 6/27/2016 | Listed for sale | $675,000$182/sqft |
Source: Citiwide Properties Corp. #13407484 Report a problem | ||
Public tax history
| Year | Property taxes | Tax assessment |
|---|---|---|
| 2025 | $8,511 -20.3% | $862,880 |
| 2024 | $10,681 +58.8% | $862,880 |
| 2023 | $6,727 +6.3% | $862,880 +28.8% |
| 2022 | $6,328 +4.9% | $669,720 +23.4% |
| 2021 | $6,032 -1.9% | $542,550 |
| 2020 | $6,147 -0.5% | $542,550 |
| 2019 | $6,177 -0.7% | $542,550 |
| 2018 | $6,221 -53.1% | $542,550 +15.6% |
| 2017 | $13,264 +55.5% | $469,170 +26.9% |
| 2016 | $8,530 +12.4% | $369,760 +1.2% |
| 2015 | $7,586 | $365,480 +11.5% |
| 2014 | $7,586 | $327,920 |
| 2013 | -- | -- |
| 2012 | -- | -- |
| 2011 | -- | -- |
| 2010 | -- | -- |
| 2009 | -- | -- |
| 2008 | -- | -- |
| 2007 | -- | -- |
| 2005 | -- | -- |
| 2004 | -- | -- |
| 2003 | -- | -- |
| 2002 | -- | -- |
| 2001 | -- | -- |
Find assessor info on the county website
Neighborhood: 75248
Nearby homes
- $913,4004 bd3 ba3.3k sqft7609 Pennyburn Dr, Dallas, TX 75248Off Market
- $--5 bd4 ba3.1k sqft7601 Pennyburn Dr, Dallas, TX 75248Sold
- $810,6005 bd4 ba3.4k sqft7606 Kevin Dr, Dallas, TX 75248Off Market
- $873,7004 bd3 ba3.2k sqft7602 Kevin Dr, Dallas, TX 75248Off Market
- $1,271,9003 bd3 ba3.7k sqft7606 Pennyburn Dr, Dallas, TX 75248Off Market
- $877,4004 bd3 ba3.3k sqft7610 Pennyburn Dr, Dallas, TX 75248Off Market
- $813,9004 bd3 ba3.3k sqft7610 Kevin Dr, Dallas, TX 75248Off Market
- $859,5004 bd4 ba3.3k sqft7615 Pennyburn Dr, Dallas, TX 75248Off Market
Nearby schools
GreatSchools rating
- 10/10Bowie Elementary SchoolGrades: PK-6Distance: 0.8 mi
- 7/10Parkhill Junior High SchoolGrades: 7-8Distance: 0.9 mi
- 6/10Pearce High SchoolGrades: 9-12Distance: 0.9 mi
Schools provided by the listing agent
- Elementary: Bowie
- High: Pearce
- District: Richardson ISD
Source: NTREIS. This data may not be complete. We recommend contacting the local school district to confirm school assignments for this home.
Get a cash offer in 3 minutes
Find out how much your home could sell for in as little as 3 minutes with a no-obligation cash offer.
Estimated market value
$1,095,900
Get a cash offer in 3 minutes
Find out how much your home could sell for in as little as 3 minutes with a no-obligation cash offer.
Estimated market value
$1,095,900
- Texas
- Dallas County
- Dallas
- 75248
- 7605 Pennyburn Dr
Nearby cities
Nearby neighborhoods
Nearby zip codes
Other Dallas Topics
