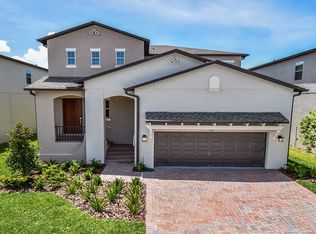
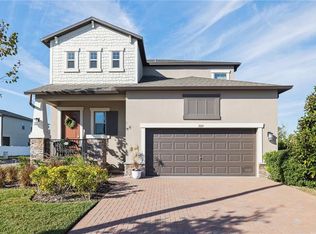
The Indiana floor plan brings the best of modern design and functionality, with an interconnected kitchen, cafe and family room on the second floor, and a bonus room on the first floor. The luxurious owner's suite on the second floor seamlessly opens into a large owner's bath and walk-in closet. The Indiana floor plan is a part of our new homes for sale in Tampa, stop by and find out more.
This property is not currently displayed as for sale or rent on Zillow. This may be different from what's on other websites or public sources.