Move in ready spacious 2021 built home by Lennar. A custom elevation plan with a block stem wall foundation adds to the structural integrity. The home is equipped with Smart home technology by WCI. That includes Ruckus Wireless Access Point, Honeywell T6 Smart Thermostat and Legrand On-Q 42" RF transparent structured Media Enclosure. The floor plan is open and inviting. An entry foyer to a large great room with a kitchen and dining room. Lots of natural light add beauty. The kitchen has stainless steel appliances tall 42" staggered cabinets with raised panel doors and crown molding. Sliding glass doors open into the rear screened in patio overlooking the back yard with vinyl fencing. The home was constructed at an elevation exceeding local flood zone requirements. Zoned for A-rated Robinson High School, walking distance to Westshore Elementary and Monroe Middle Magnet School. Centrally located and minutes from MacDill Air Force Base, local shopping, Tampa International Airport, Picnic Island, Gandy Bridge, Bayshore the Beautiful, Hyde Park Village, downtown Tampa and Veterans Expressway. The seamless flow of this home makes it a joy to live in.
Sold for $680,000
$680,000
7604 S JUANITA STREET, TAMPA, FL 33616
4beds
2,426sqft
Single Family Residence
Built in 2021
5,000 Square Feet Lot
$669,500 Zestimate®
$280/sqft
$4,536 Estimated rent
Home value
$669,500
$623,000 - $723,000
$4,536/mo
Zestimate® history
Owner options
List your home for rent
$4,536/mo
Rent Zestimate®
Find your next renter with Zillow Rental Manager. Plus, with online applications, you can quickly screen prospective tenants – for free.
$4,536/mo
Rent Zestimate®
Refinance and save
$4,770/mo
Est. payment
Refinancing to a lower rate could help reduce your monthly payments and save thousands over the life of the loan.
$4,770/mo
Est. payment
Explore your selling options
Work with a Zillow partner agent
Leverage their expertise and Zillow's premium Showcase listings to get your home seen by more buyers.
Get startedList with your own agent
Get your home in front of millions of buyers by listing it on Zillow.
Learn how to do itSell it yourself
Take full control of how buyers see your home on Zillow by listing For Sale by Owner (FSBO).
List your homeWhat's special
Ruckus wireless access pointLots of natural lightRear screened in patioEntry foyer
Zillow last checked:
Listing updated:
Listed by:
Twala Atwood 804-943-7070,
DENSON REALTY INC 813-839-3463
Bought with:
Dominic Brescia, Jr, 3442294
COMPASS FLORIDA LLC
Source: Stellar MLS,MLS#: TB8465828 Originating MLS: Suncoast Tampa
Originating MLS: Suncoast Tampa
Facts & features
Interior
Bedrooms & bathrooms
- Bedrooms: 4
- Bathrooms: 3
- Full bathrooms: 2
- 1/2 bathrooms: 1
Rooms
- Room types: Loft
Primary bedroom
- Features: Ceiling Fan(s), Walk-In Closet(s)
- Level: Second
- Area: 224 Square Feet
- Dimensions: 14x16
Bedroom 2
- Features: Ceiling Fan(s), Built-in Closet
- Level: Second
- Area: 132 Square Feet
- Dimensions: 12x11
Bedroom 3
- Features: Ceiling Fan(s), Built-in Closet
- Level: Second
- Area: 121 Square Feet
- Dimensions: 11x11
Bedroom 4
- Features: Ceiling Fan(s), Built-in Closet
- Level: Second
- Area: 121 Square Feet
- Dimensions: 11x11
Primary bathroom
- Features: En Suite Bathroom, Linen Closet
- Level: First
- Area: 130 Square Feet
- Dimensions: 10x13
Bathroom 1
- Level: First
- Area: 49 Square Feet
- Dimensions: 7x7
Bathroom 2
- Features: Tub With Shower, No Closet
- Level: Second
- Area: 66 Square Feet
- Dimensions: 11x6
Balcony porch lanai
- Level: First
- Area: 45 Square Feet
- Dimensions: 9x5
Balcony porch lanai
- Features: Ceiling Fan(s)
- Level: First
- Area: 153 Square Feet
- Dimensions: 17x9
Dinette
- Features: No Closet
- Level: First
- Area: 143 Square Feet
- Dimensions: 11x13
Kitchen
- Features: Pantry, No Closet
- Level: First
- Area: 176 Square Feet
- Dimensions: 11x16
Living room
- Features: Ceiling Fan(s), No Closet
- Level: First
- Area: 289 Square Feet
- Dimensions: 17x17
Heating
- Central
Cooling
- Central Air
Appliances
- Included: Convection Oven, Cooktop, Dishwasher, Disposal, Dryer, Electric Water Heater, Freezer, Ice Maker, Microwave, Refrigerator, Trash Compactor, Washer
- Laundry: Inside, Laundry Room, Upper Level, Washer Hookup
Features
- Built-in Features, Ceiling Fan(s), Crown Molding, Eating Space In Kitchen, High Ceilings, In Wall Pest System, Kitchen/Family Room Combo, Open Floorplan, Pest Guard System, PrimaryBedroom Upstairs, Smart Home, Solid Surface Counters, Thermostat, Walk-In Closet(s)
- Flooring: Carpet, Ceramic Tile
- Doors: Sliding Doors
- Windows: Shades, Window Treatments, Hurricane Shutters, Hurricane Shutters/Windows
- Has fireplace: No
Interior area
- Total structure area: 2,472
- Total interior livable area: 2,426 sqft
Property
Parking
- Total spaces: 2
- Parking features: Driveway, Garage Door Opener, Off Street
- Attached garage spaces: 2
- Has uncovered spaces: Yes
- Details: Garage Dimensions: 20x20
Features
- Levels: Two
- Stories: 2
- Patio & porch: Covered, Front Porch, Rear Porch, Screened
- Exterior features: Irrigation System, Private Yard, Rain Gutters, Sidewalk, Sprinkler Metered
- Fencing: Vinyl
Lot
- Size: 5,000 Square Feet
- Dimensions: 50 x 100
- Features: Flood Insurance Required, Above Flood Plain
Details
- Parcel number: A20301842J00022800015.0
- Zoning: PD
- Special conditions: None
Construction
Type & style
- Home type: SingleFamily
- Property subtype: Single Family Residence
Materials
- Stucco
- Foundation: Slab
- Roof: Shingle
Condition
- New construction: No
- Year built: 2021
Details
- Builder model: Alabama
- Builder name: Lennar
Utilities & green energy
- Sewer: Public Sewer
- Water: Public
- Utilities for property: BB/HS Internet Available, Cable Available, Electricity Available, Phone Available, Public, Sprinkler Meter, Street Lights, Underground Utilities, Water Connected
Community & HOA
Community
- Features: Sidewalks
- Pet fee: $0 monthly
- Subdivision: PORT TAMPA CITY MAP
HOA
- Has HOA: Yes
- HOA fee: $61 monthly
- HOA name: Southport Community Assn, INC/ Cindy Hesselbirg
- HOA phone: 813-993-4000
Location
- Region: Tampa
Financial & listing details
- Price per square foot: $280/sqft
- Tax assessed value: $484,224
- Annual tax amount: $329
- Date on market: 1/20/2026
- Cumulative days on market: 42 days
- Ownership: Fee Simple
- Total actual rent: 0
- Electric utility on property: Yes
- Road surface type: Paved, Asphalt
Price history
| Date | Event | Price |
|---|---|---|
| 3/25/2026 | Sold | $680,000-2.7%$280/sqft |
Source:  Stellar MLS #TB8465828 Report a problem Stellar MLS #TB8465828 Report a problem | ||
| 3/6/2026 | Pending sale | $698,688$288/sqft |
Source: Stellar MLS #TB8465828 Report a problem | ||
| 2/16/2026 | Price change | $698,688-3.9%$288/sqft |
Source: Stellar MLS #TB8465828 Report a problem | ||
| 1/20/2026 | Listed for sale | $727,200+49.7%$300/sqft |
Source: Stellar MLS #TB8465828 Report a problem | ||
| 7/21/2021 | Sold | $485,700$200/sqft |
Source: Public Record Report a problem | ||
Public tax history
| Year | Property taxes | Tax assessment |
|---|---|---|
| 2025 | $330 | $409,215 +2.9% |
| 2024 | $330 | $397,682 +3% |
| 2023 | $330 | $386,099 +3% |
| 2022 | $330 -20.8% | $374,853 +2850.4% |
| 2021 | $416 +5.9% | $12,705 +10% |
| 2020 | $393 +78.8% | $11,550 +10% |
| 2019 | $220 | $10,500 +5% |
| 2018 | $220 | $10,000 |
Find assessor info on the county website
Neighborhood: Port Tampa City
Nearby homes
- $800,0005 bd4 ba3.7k sqft7602 S Juanita St, Tampa, FL 33616Sold

- $730,600-- bd3 ba2.7k sqft7606 S Juanita St, Tampa, FL 33616Off Market
- $675,0004 bd4 ba2.5k sqft7608 S Juanita St, Tampa, FL 33616Sold
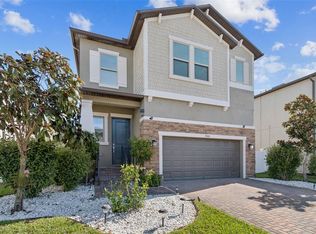
- $681,6004 bd2 ba3.1k sqft7603 S Faul St, Tampa, FL 33616Off Market
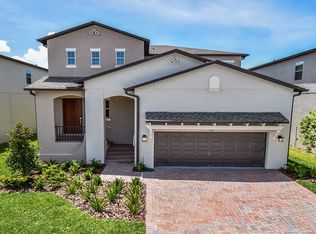
- $754,8005 bd4 ba3.1k sqft7601 S Faul St, Tampa, FL 33616Off Market
- $856,7005 bd4 ba3.6k sqft7605 S Faul St, Tampa, FL 33616Off Market
- $666,100-- bd3 ba2.7k sqft7607 S Faul St, Tampa, FL 33616Off Market
- $850,3005 bd4 ba3.6k sqft7603 S Juanita St, Tampa, FL 33616Off Market
Nearby schools
GreatSchools rating
- 4/10Westshore Elementary SchoolGrades: PK-5Distance: 0.5 mi
- 5/10Madison Middle SchoolGrades: 6-8Distance: 3.5 mi
- 6/10Robinson High SchoolGrades: 9-12Distance: 1.4 mi
Schools provided by the listing agent
- Elementary: West Shore-HB
- Middle: Monroe-HB
- High: Robinson-HB
Source: Stellar MLS. This data may not be complete. We recommend contacting the local school district to confirm school assignments for this home.
Get a cash offer in 3 minutes
Find out how much your home could sell for in as little as 3 minutes with a no-obligation cash offer.
Estimated market value
$669,500
Get a cash offer in 3 minutes
Find out how much your home could sell for in as little as 3 minutes with a no-obligation cash offer.
Estimated market value
$669,500
- Florida
- Hillsborough County
- Tampa
- 33616
- Port Tampa City
- 7604 S JUANITA STREET
