Welcome home to one of Deer Run’s most sought-after floor plans! And it’s not just the interior that will impress you. Nestled on a private lot, this home welcomes you with a rare double-paved driveway, charming curb appeal, and a welcoming front porch that’s perfect for morning coffee or unwinding after a long day.
Out back, you’ll find the ideal extension of your living space—a fully fenced backyard offering privacy, room to play, and a beautiful Trex deck designed for entertaining, grilling, and making memories year-round.
Inside, the thoughtfully designed main level offers a bright living room that flows seamlessly into the dining room and kitchen, creating the perfect space for everyday living and gathering with family and friends. An oversized flex room provides endless possibilities for a playroom, home office, media room, or second living area. The laundry room and convenient half bath complete the first floor.
Upstairs, retreat to the spacious primary suite featuring a newly renovated, spa-inspired bathroom. Two additional generously sized bedrooms offer plenty of space for family, guests, or hobbies.
Combining comfort, functionality, and outdoor living, this is the kind of home where life’s everyday moments become your favorite memories.
Sold for $430,000
Street View
Zillow last checked:
Listing updated:
Bought with:
Mike Trentadue, 0225065729
Real Broker LLC
Source: CVRMLS,MLS#: 2615205 Originating MLS: Central Virginia Regional MLS
Originating MLS: Central Virginia Regional MLSPrice history
| Date | Event | Price |
|---|---|---|
| 7/20/2026 | Sold | $430,000+1.2%$227/sqft |
Source:  CVRMLS #2615205 Report a problem CVRMLS #2615205 Report a problem | ||
| 6/19/2026 | Pending sale | $425,000$224/sqft |
Source: CVRMLS #2615205 Report a problem | ||
| 6/18/2026 | Listed for sale | $425,000+140.2%$224/sqft |
Source: CVRMLS #2615205 Report a problem | ||
| 5/3/2004 | Sold | $176,950+0.6%$93/sqft |
Source: Public Record Report a problem | ||
| 12/15/2003 | Sold | $175,950$93/sqft |
Source: Public Record Report a problem | ||
Nearby homes
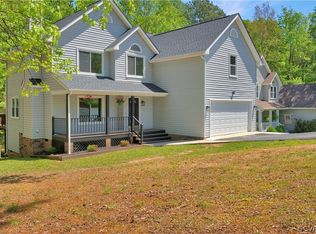
- $440,0004 bd3 ba2.2k sqft7537 Secretariat Dr, Midlothian, VA 23112Sold
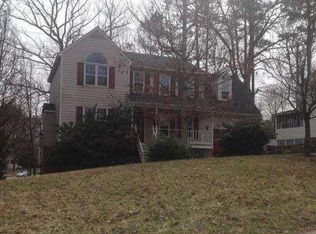
- $387,1003 bd2 ba1.8k sqft7701 Bold Forbes Ln, Midlothian, VA 23112Off Market
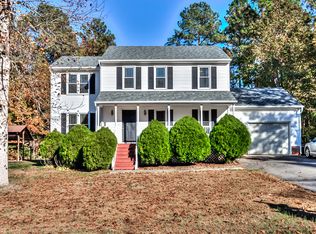
- $366,4003 bd2 ba1.6k sqft13501 Winning Colors Ln, Midlothian, VA 23112Off Market
- $406,7004 bd3 ba1.7k sqft7607 Secretariat Dr, Midlothian, VA 23112Off Market
Get a cash offer in 3 minutes
Find out how much your home could sell for in as little as 3 minutes with a no-obligation cash offer.
Estimated market value
$431,900
