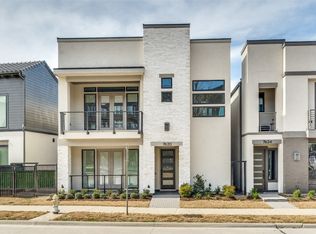
Nestled on a coveted corner lot, this magnificent three-story residence redefines luxury living. From the moment you enter, you'll be captivated by the seamless blend of sophisticated design and unparalleled comfort, all effortlessly accessible via a private elevator. Step out onto the covered terrace and envision tranquil moments of relaxation. The ground floor unveils expansive living area, complemented by thoughtfully designed guest suites ensuring both elegance and practicality. Step out onto the covered terrace and envision tranquil moments of relaxation.
Ascend to the heart of the home on the second floor, where an open-concept kitchen awaits, a culinary masterpiece crafted for intimate gatherings and grand entertaining. This gourmet haven boasts premium appliances, a generous walk-in pantry, and a central island, integrated seating, all flowing seamlessly into a warm and inviting living room anchored by a striking fireplace. Dedicated dining area provides the perfect setting for formal occasions, while a covered terrace with a built-in outdoor grill extends outdoors. This level houses the opulent primary suite, a private sanctuary with two expansive walk-in closets, a spa-inspired bathroom featuring dual vanities, glass-enclosed shower, creating a personal retreat of unparalleled luxury.
The top floor unveils a world of leisure and entertainment. A versatile loft space offers endless possibilities. An additional bedroom & bathroom provide ample accommodations. Step out onto the expansive outdoor spaces, including a covered deck and a sprawling uncovered deck, both featuring a cozy fireplace, creating an idyllic setting for al fresco dining and sophisticated gatherings under the stars with a cityscape.
Completing this exceptional residence is a two-car garage, providing secure and convenient parking. This is more than a home; it's a statement of refined taste and a testament to elevated living.
Sold
Price Unknown
7602 Element Ave, Plano, TX 75024
4beds
3,425sqft
Single Family Residence
Built in 2019
2,090 Square Feet Lot
$1,257,400 Zestimate®
$--/sqft
$6,522 Estimated rent
Home value
$1,257,400
$1.18M - $1.33M
$6,522/mo
Zestimate® history
Owner options
List your home for rent
$6,522/mo
Rent Zestimate®
Find your next renter with Zillow Rental Manager. Plus, with online applications, you can quickly screen prospective tenants – for free.
$6,522/mo
Rent Zestimate®
Refinance and save
$972/mo
Est. payment
Refinancing to a lower rate could help reduce your monthly payments and save thousands over the life of the loan.
$972/mo
Est. payment
Explore your selling options
Work with a Zillow partner agent
Leverage their expertise and Zillow's premium Showcase listings to get your home seen by more buyers.
Get startedList with your own agent
Get your home in front of millions of buyers by listing it on Zillow.
Learn how to do itSell it yourself
Take full control of how buyers see your home on Zillow by listing For Sale by Owner (FSBO).
List your homeWhat's special
Cozy fireplaceStriking fireplaceVersatile loft spaceExpansive outdoor spacesPremium appliancesExpansive walk-in closetsCentral island
Zillow last checked:
Listing updated:
Listed by:
Brittany Stewart 0657987 469-712-4888,
EXP REALTY 888-519-7431
Bought with:
Jan Richey
Keller Williams Legacy
Debra Lewis, 0820177
Keller Williams Legacy
Source: NTREIS,MLS#: 20827556
Facts & features
Interior
Bedrooms & bathrooms
- Bedrooms: 4
- Bathrooms: 5
- Full bathrooms: 4
- 1/2 bathrooms: 1
Primary bedroom
- Features: Dual Sinks, Garden Tub/Roman Tub, Separate Shower, Walk-In Closet(s)
- Level: Second
- Dimensions: 14 x 17
Bedroom
- Features: Walk-In Closet(s)
- Level: First
- Dimensions: 12 x 11
Bedroom
- Features: Walk-In Closet(s)
- Level: First
- Dimensions: 12 x 11
Dining room
- Level: Second
- Dimensions: 22 x 10
Other
- Features: Built-in Features
- Level: First
- Dimensions: 9 x 5
Other
- Features: Built-in Features, Dual Sinks, Linen Closet, Stone Counters, Separate Shower
- Level: First
- Dimensions: 8 x 5
Other
- Features: Built-in Features, Dual Sinks, Linen Closet, Stone Counters, Separate Shower
- Level: Second
- Dimensions: 17 x 15
Other
- Features: Built-in Features
- Level: Third
- Dimensions: 10 x 16
Game room
- Level: Third
- Dimensions: 14 x 17
Half bath
- Level: Second
- Dimensions: 8 x 3
Kitchen
- Features: Built-in Features, Kitchen Island, Stone Counters, Walk-In Pantry
- Level: Second
- Dimensions: 17 x 13
Living room
- Level: Second
- Dimensions: 22 x 19
Living room
- Level: First
- Dimensions: 19 x 14
Utility room
- Features: Utility Room
- Level: Second
- Dimensions: 10 x 6
Heating
- Central, Electric
Cooling
- Central Air, Ceiling Fan(s), Electric
Appliances
- Included: Some Gas Appliances, Built-In Refrigerator, Dishwasher, Electric Oven, Gas Cooktop, Disposal, Gas Water Heater, Microwave, Plumbed For Gas, Range, Some Commercial Grade, Tankless Water Heater, Vented Exhaust Fan, Warming Drawer
Features
- Decorative/Designer Lighting Fixtures, Elevator, High Speed Internet, Smart Home, Cable TV, Wired for Sound
- Flooring: Carpet, Ceramic Tile, Wood
- Has basement: No
- Number of fireplaces: 2
- Fireplace features: Electric, Heatilator, Metal
Interior area
- Total interior livable area: 3,425 sqft
Property
Parking
- Total spaces: 2
- Parking features: Tandem
- Attached garage spaces: 2
Accessibility
- Accessibility features: Accessible Elevator Installed
Features
- Levels: Three Or More
- Stories: 3
- Patio & porch: Balcony, Covered
- Exterior features: Balcony, Outdoor Grill
- Pool features: None
- Fencing: Other
Lot
- Size: 2,090 Square Feet
- Features: Landscaped, Subdivision, Sprinkler System
Details
- Parcel number: R1117000G00701
Construction
Type & style
- Home type: SingleFamily
- Architectural style: Contemporary/Modern,Detached
- Property subtype: Single Family Residence
Materials
- Stucco
- Foundation: Slab
- Roof: Metal
Condition
- Year built: 2019
Utilities & green energy
- Sewer: Public Sewer
- Water: Public
- Utilities for property: Sewer Available, Water Available, Cable Available
Green energy
- Energy efficient items: Appliances, HVAC, Insulation, Rain/Freeze Sensors, Thermostat, Water Heater, Windows
- Indoor air quality: Ventilation
- Water conservation: Low-Flow Fixtures, Water-Smart Landscaping
Community & HOA
Community
- Features: Community Mailbox, Curbs, Sidewalks
- Security: Prewired, Carbon Monoxide Detector(s), Firewall(s), Smoke Detector(s)
- Subdivision: Icon At Legacy West Add
HOA
- Has HOA: Yes
- Services included: All Facilities, Association Management, Maintenance Structure
- HOA fee: $972 semi-annually
- HOA name: Insight Assocation Management
- HOA phone: 214-494-6002
Location
- Region: Plano
Financial & listing details
- Tax assessed value: $1,291,790
- Annual tax amount: $21,182
- Date on market: 2/1/2025
- Cumulative days on market: 4 days
- Listing terms: Cash,Conventional
- Road surface type: Asphalt
Price history
| Date | Event | Price |
|---|---|---|
| 3/3/2025 | Sold | -- |
Source: NTREIS #20827556 Report a problem | ||
| 2/12/2025 | Pending sale | $1,399,000$408/sqft |
Source: NTREIS #20827556 Report a problem | ||
| 2/6/2025 | Contingent | $1,399,000$408/sqft |
Source: NTREIS #20827556 Report a problem | ||
| 2/1/2025 | Listed for sale | $1,399,000$408/sqft |
Source: NTREIS #20827556 Report a problem | ||
| 10/30/2024 | Sold | -- |
Source: NTREIS #20569879 Report a problem | ||
| 10/7/2024 | Pending sale | $1,399,000$408/sqft |
Source: NTREIS #20569879 Report a problem | ||
| 9/29/2024 | Listing removed | $1,399,000$408/sqft |
Source: NTREIS #20569879 Report a problem | ||
| 9/4/2024 | Price change | $1,399,000-6.7%$408/sqft |
Source: NTREIS #20569879 Report a problem | ||
| 8/22/2024 | Price change | $1,499,000-3.2%$438/sqft |
Source: NTREIS #20569879 Report a problem | ||
| 7/16/2024 | Price change | $1,549,000-2.9%$452/sqft |
Source: NTREIS #20569879 Report a problem | ||
| 5/31/2024 | Price change | $1,595,000-3.3%$466/sqft |
Source: NTREIS #20569879 Report a problem | ||
| 4/16/2024 | Listed for sale | $1,650,000+53.1%$482/sqft |
Source: NTREIS #20569879 Report a problem | ||
| 5/29/2020 | Listing removed | $1,077,900$315/sqft |
Source: Britton Homes #14239708 Report a problem | ||
| 4/20/2020 | Pending sale | $1,077,900$315/sqft |
Source: Britton Homes #14239708 Report a problem | ||
| 1/6/2020 | Price change | $1,077,900-0.3%$315/sqft |
Source: Britton Homes #14239708 Report a problem | ||
| 1/3/2020 | Price change | $1,080,900+0.2%$316/sqft |
Source: Britton Homes #14239708 Report a problem | ||
| 12/18/2019 | Price change | $1,078,900+4%$315/sqft |
Source: Britton Homes #14239708 Report a problem | ||
| 12/12/2019 | Price change | $1,037,900+1.5%$303/sqft |
Source: Britton Homes #14239708 Report a problem | ||
| 12/11/2019 | Price change | $1,022,900+2%$299/sqft |
Source: Britton Homes #14239708 Report a problem | ||
| 12/10/2019 | Listed for sale | $1,002,900$293/sqft |
Source: Britton Homes #14239708 Report a problem | ||
Public tax history
| Year | Property taxes | Tax assessment |
|---|---|---|
| 2025 | $8,249 -58.4% | $1,291,790 +10.1% |
| 2024 | $19,836 -6.4% | $1,173,276 -4.4% |
| 2023 | $21,182 -10.9% | $1,227,239 -1.3% |
| 2022 | $23,766 +13.7% | $1,243,633 +20% |
| 2021 | $20,905 +337.2% | $1,036,691 +339.2% |
| 2020 | $4,782 +85.9% | $236,066 +87.4% |
| 2019 | $2,573 -7% | $126,000 -1.6% |
| 2018 | $2,766 | $128,000 +37.9% |
| 2017 | -- | $92,800 |
Find assessor info on the county website
Neighborhood: 75024
Nearby homes
- $838,2003 bd2 ba2k sqft7610 Element Ave, Plano, TX 75024Off Market
- $--3 bd4 ba2.7k sqft7620 Highcroft Way, Plano, TX 75024Sold
- $759,7003 bd2 ba2k sqft7624 Highcroft Way, Plano, TX 75024Off Market
- $557,8003 bd2 ba-- sqft7702 Element Ave, Plano, TX 75024Off Market
- $441,000-- bd-- ba-- sqft7702 Element Ave, Plano, TX 75024Off Market
- $818,8003 bd3 ba2k sqft7616 Highcroft Way, Plano, TX 75024Off Market
- $1,000-- bd-- ba-- sqft7705 Element Ave, Plano, TX 75024Off Market
- $967,7003 bd4 ba2.7k sqft7628 Highcroft Way, Plano, TX 75024Off Market
Nearby schools
GreatSchools rating
- 10/10Barksdale Elementary SchoolGrades: K-5Distance: 3.5 mi
- 6/10Renner Middle SchoolGrades: 6-8Distance: 2.5 mi
- 8/10Plano West Senior High SchoolGrades: 11-12Distance: 2.7 mi
Schools provided by the listing agent
- Elementary: Barksdale
- Middle: Renner
- High: Shepton
- District: Plano ISD
Source: NTREIS. This data may not be complete. We recommend contacting the local school district to confirm school assignments for this home.
Get a cash offer in 3 minutes
Find out how much your home could sell for in as little as 3 minutes with a no-obligation cash offer.
Estimated market value
$1,257,400
Get a cash offer in 3 minutes
Find out how much your home could sell for in as little as 3 minutes with a no-obligation cash offer.
Estimated market value
$1,257,400
- Texas
- Collin County
- Plano
- 75024
- 7602 Element Ave
