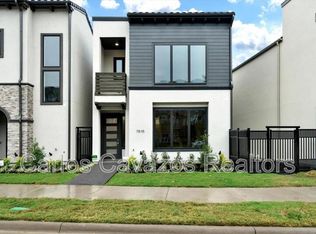
This magnificent 2 story home exudes contemporary elegance & design, encompassing the urban lifestyle
while being nestled in a tranquil setting. On 1st floor, a spacious Living Room or Study w-Full Bathrm
provides a light & bright space & a wall of sliding glass doors opening to a covered patio, 2 Brms w-walk-in
closets (1 Bedrm w- Ensuite Full Bathrm), & mudroom. 2nd Flr. with open floor concept includes Living Rm,
Dining Rm, Half Bath, spacious covered balcony & a well-equipped Kitchen that offers SS gas cooktop with
six burners, convection oven, MW oven, WI pantry, trending cabinetry, under-counter lighting, quartz
counters & expansive Kitchen Island. Primary Bedrm offers two separate closets & and an Ensuite with sep
vanities, quartz CT & and an oversized shower. This home is perfectly and wonderfully suited for relaxation
and entertainment. Legacy West, Legacy Hall, and Shops of Legacy are true shopping and dining
destinations just minutes away!
Sold
Price Unknown
7620 Highcroft Way, Plano, TX 75024
3beds
2,768sqft
Single Family Residence
Built in 2021
2,221 Square Feet Lot
$942,400 Zestimate®
$--/sqft
$5,676 Estimated rent
Home value
$942,400
$876,000 - $1.02M
$5,676/mo
Zestimate® history
Owner options
List your home for rent
$5,676/mo
Rent Zestimate®
Find your next renter with Zillow Rental Manager. Plus, with online applications, you can quickly screen prospective tenants – for free.
$5,676/mo
Rent Zestimate®
Refinance and save
$1,150/mo
Est. payment
Refinancing to a lower rate could help reduce your monthly payments and save thousands over the life of the loan.
$1,150/mo
Est. payment
Explore your selling options
Work with a Zillow partner agent
Leverage their expertise and Zillow's premium Showcase listings to get your home seen by more buyers.
Get startedList with your own agent
Get your home in front of millions of buyers by listing it on Zillow.
Learn how to do itSell it yourself
Take full control of how buyers see your home on Zillow by listing For Sale by Owner (FSBO).
List your homeWhat's special
Contemporary eleganceExpansive kitchen islandWi pantryHalf bathSpacious covered balconySliding glass doorsLiving rm
Zillow last checked:
Listing updated:
Listed by:
Jan Richey 0324990 972-599-7000,
Keller Williams Legacy 972-599-7000,
Donna Eagan 0369663 214-684-6262,
Keller Williams Legacy
Bought with:
April Cordell
Monument Realty
Source: NTREIS,MLS#: 20537944
Facts & features
Interior
Bedrooms & bathrooms
- Bedrooms: 3
- Bathrooms: 4
- Full bathrooms: 3
- 1/2 bathrooms: 1
Primary bedroom
- Features: En Suite Bathroom, Walk-In Closet(s)
- Level: Second
- Dimensions: 16 x 14
Bedroom
- Features: Ceiling Fan(s), En Suite Bathroom, Walk-In Closet(s)
- Level: First
- Dimensions: 11 x 11
Bedroom
- Features: Ceiling Fan(s), En Suite Bathroom
- Level: First
- Dimensions: 11 x 11
Primary bathroom
- Features: Built-in Features, Double Vanity, En Suite Bathroom, Stone Counters, Separate Shower
- Level: Second
Dining room
- Level: Second
- Dimensions: 17 x 12
Other
- Features: Built-in Features, Stone Counters
- Level: First
Other
- Features: Built-in Features, En Suite Bathroom, Garden Tub/Roman Tub, Stone Counters
- Level: First
Half bath
- Level: Second
Kitchen
- Features: Breakfast Bar, Built-in Features, Kitchen Island, Stone Counters, Walk-In Pantry
- Level: Second
- Dimensions: 17 x 9
Laundry
- Features: Built-in Features
- Level: Second
Living room
- Level: First
- Dimensions: 19 x 14
Living room
- Level: Second
- Dimensions: 17 x 13
Mud room
- Features: Built-in Features
- Level: First
Heating
- Central, Electric, Zoned
Cooling
- Central Air, Ceiling Fan(s), Electric, Zoned
Appliances
- Included: Convection Oven, Dishwasher, Electric Oven, Gas Cooktop, Disposal, Microwave, Refrigerator, Water Softener, Tankless Water Heater
Features
- Built-in Features, Decorative/Designer Lighting Fixtures, Kitchen Island, Open Floorplan, Cable TV, Walk-In Closet(s)
- Flooring: Ceramic Tile, Luxury Vinyl Plank, Simulated Wood
- Windows: Window Coverings
- Has basement: No
- Has fireplace: No
Interior area
- Total interior livable area: 2,768 sqft
Property
Parking
- Total spaces: 2
- Parking features: Covered, Door-Single, Garage, Garage Door Opener, Garage Faces Rear
- Attached garage spaces: 2
Features
- Levels: Two
- Stories: 2
- Patio & porch: Balcony, Covered
- Exterior features: Balcony, Rain Gutters
- Pool features: None
- Fencing: Gate
Lot
- Size: 2,221 Square Feet
- Dimensions: 36 x 66 x 36 x 62
- Features: Interior Lot, Landscaped, No Backyard Grass, Subdivision, Sprinkler System, Few Trees
Details
- Parcel number: R1117000H00801
Construction
Type & style
- Home type: SingleFamily
- Architectural style: Contemporary/Modern,Detached
- Property subtype: Single Family Residence
Materials
- Rock, Stone, Stucco
- Foundation: Slab
- Roof: Metal
Condition
- Year built: 2021
Utilities & green energy
- Sewer: Public Sewer
- Water: Public
- Utilities for property: Natural Gas Available, Sewer Available, Separate Meters, Water Available, Cable Available
Community & HOA
Community
- Features: Park, Community Mailbox, Curbs, Sidewalks
- Security: Security System Owned, Smoke Detector(s)
- Subdivision: Villas At Legacy West Add
HOA
- Has HOA: Yes
- Services included: Association Management
- HOA fee: $1,150 semi-annually
- HOA name: Insight Management
- HOA phone: 214-494-6002
Location
- Region: Plano
Financial & listing details
- Tax assessed value: $1,085,425
- Annual tax amount: $17,813
- Date on market: 2/16/2024
- Cumulative days on market: 83 days
- Listing terms: Cash,Conventional
Price history
| Date | Event | Price |
|---|---|---|
| 5/28/2024 | Sold | -- |
Source: NTREIS #20537944 Report a problem | ||
| 5/23/2024 | Pending sale | $849,000$307/sqft |
Source: NTREIS #20537944 Report a problem | ||
| 5/10/2024 | Contingent | $849,000$307/sqft |
Source: NTREIS #20537944 Report a problem | ||
| 4/25/2024 | Price change | $849,000-5.6%$307/sqft |
Source: NTREIS #20537944 Report a problem | ||
| 4/10/2024 | Price change | $899,000-10.1%$325/sqft |
Source: NTREIS #20537944 Report a problem | ||
| 2/16/2024 | Listed for sale | $999,500$361/sqft |
Source: NTREIS #20537944 Report a problem | ||
| 12/19/2021 | Listing removed | -- |
Source: Zillow Rental Manager Report a problem | ||
| 11/18/2021 | Listed for rent | $5,300$2/sqft |
Source: Zillow Rental Manager Report a problem | ||
Public tax history
| Year | Property taxes | Tax assessment |
|---|---|---|
| 2025 | $18,536 +11.7% | $1,085,425 +10.6% |
| 2024 | $16,594 -6.8% | $981,552 -4.9% |
| 2023 | $17,813 -5.8% | $1,032,005 +4.3% |
| 2022 | $18,908 +567.8% | $989,440 +604.7% |
| 2021 | $2,831 +23.3% | $140,400 +23.8% |
| 2020 | $2,297 -10.7% | $113,400 -10% |
| 2019 | $2,573 -7% | $126,000 -1.6% |
| 2018 | $2,766 | $128,000 +37.9% |
| 2017 | -- | $92,800 |
Find assessor info on the county website
Neighborhood: 75024
Nearby homes
- $759,7003 bd2 ba2k sqft7624 Highcroft Way, Plano, TX 75024Off Market
- $818,8003 bd3 ba2k sqft7616 Highcroft Way, Plano, TX 75024Off Market
- $967,7003 bd4 ba2.7k sqft7628 Highcroft Way, Plano, TX 75024Off Market
- $981,7003 bd3 ba2.7k sqft7612 Highcroft Way, Plano, TX 75024Off Market
- $--4 bd5 ba3.4k sqft7602 Element Ave, Plano, TX 75024Sold
- $--3 bd3 ba2k sqft7632 Highcroft Way, Plano, TX 75024Sold
- $917,6003 bd3 ba2.3k sqft7608 Highcroft Way, Plano, TX 75024Off Market
- $838,2003 bd2 ba2k sqft7610 Element Ave, Plano, TX 75024Off Market
Nearby schools
GreatSchools rating
- 10/10Barksdale Elementary SchoolGrades: K-5Distance: 3.5 mi
- 6/10Renner Middle SchoolGrades: 6-8Distance: 2.5 mi
- 8/10Plano West Senior High SchoolGrades: 11-12Distance: 2.7 mi
Schools provided by the listing agent
- Elementary: Barksdale
- Middle: Renner
- High: Shepton
- District: Plano ISD
Source: NTREIS. This data may not be complete. We recommend contacting the local school district to confirm school assignments for this home.
Get a cash offer in 3 minutes
Find out how much your home could sell for in as little as 3 minutes with a no-obligation cash offer.
Estimated market value
$942,400
Get a cash offer in 3 minutes
Find out how much your home could sell for in as little as 3 minutes with a no-obligation cash offer.
Estimated market value
$942,400
- Texas
- Collin County
- Plano
- 75024
- 7620 Highcroft Way
