This Home may qualify for additional builder incentives for Buyer! Sod & Sprinkler included in front & backyard. More space to elevate your everyday. The Sienna is a 1,760 square-foot floor plan with features designed to make life at home feel effortless.
Brick exterior and covered front porch
Luxury vinyl plank flooring throughout.
Open-concept kitchen, living, and dining area
Luxury Leathered Granite countertops throughout. Gas Range. Soft Close Cabinet Doors & Drawers Throughout.
Spacious kitchen peninsula with bar seating
Stainless steel appliances
Large enclosed pantry
Corner brick fireplace
Private primary suite with drop-in tub, walk-in shower, dual vanities, and walk-in closet with utility room access
Covered back patio
Pending
Price cut: $5K (9/8)
$325,000
7602 Frazier Rd, Amarillo, TX 79119
3beds
1,760sqft
Single Family Residence
Built in 2026
-- sqft lot
$324,700 Zestimate®
$185/sqft
$3/mo HOA
What's special
Corner brick fireplaceBrick exteriorStainless steel appliancesCovered back patioCovered front porchLarge enclosed pantryGas range
- 47 days
- 25
- 1
Zillow last checked:
Listing updated:
Listed by:
Reid Christner 806-290-3718,
Llano Realty, LLC
Source: AMMLS,MLS#: 26-6791
Facts & features
Interior
Bedrooms & bathrooms
- Bedrooms: 3
- Bathrooms: 2
- Full bathrooms: 3
Rooms
- Room types: Living Areas, Utility Room
Heating
- Central
Cooling
- Central Air
Appliances
- Included: Disposal, Range, Microwave, Dishwasher
- Laundry: Laundry Room
Interior area
- Total structure area: 1,760
- Total interior livable area: 1,760 sqft
Property
Parking
- Total spaces: 2
- Parking features: Garage Faces Front, Garage Door Opener
- Attached garage spaces: 2
Features
- Levels: One
- Fencing: Wood
Details
- Parcel number: 308626
- Zoning description: 0200 - SW Amarillo in City Limits
Construction
Type & style
- Home type: SingleFamily
- Property subtype: Single Family Residence
Materials
- Brick Veneer, Brick
- Foundation: Slab
- Roof: Composition
Condition
- New construction: Yes
- Year built: 2026
Details
- Builder name: Betenbough Homes LLC
Utilities & green energy
- Sewer: Public Sewer
- Water: City
Community & HOA
HOA
- Has HOA: Yes
- HOA fee: $40 annually
- HOA name: Heritage Hills Homeowners Association
Location
- Region: Amarillo
Financial & listing details
- Price per square foot: $185/sqft
- Date on market: 8/23/2026
- Listing terms: VA Loan,FHA,Conventional
Estimated market value
$324,700
$308,000 - $341,000
$3,098/mo
Price history
| Date | Event | Price |
|---|---|---|
| 9/17/2026 | Pending sale | $325,000$185/sqft |
Source:  AMMLS #26-6791 Report a problem AMMLS #26-6791 Report a problem | ||
| 9/8/2026 | Price change | $325,000-1.5%$185/sqft |
Source: AMMLS #26-6791 Report a problem | ||
| 7/28/2026 | Price change | $330,000-4%$188/sqft |
Source: Betenbough Homes Report a problem | ||
| 4/13/2026 | Price change | $343,650+2.1%$195/sqft |
Source: Betenbough Homes Report a problem | ||
| 3/22/2026 | Listed for sale | $336,650$191/sqft |
Source: Betenbough Homes Report a problem | ||
Public tax history
Tax history is unavailable.
Monthly payment
Est. payment
Payment breakdown
Explore the cost of this home by adjusting the details. Changes won't be saved.Climate risks
Neighborhood: 79119
Nearby schools
Schools provided by the listing agent
- Elementary: Heritage Hills
- Middle: Greenways/West Plains
- High: West Plains High School
Source: AMMLS. This data may not be complete. We recommend contacting the local school district to confirm school assignments for this home.


Similar homes
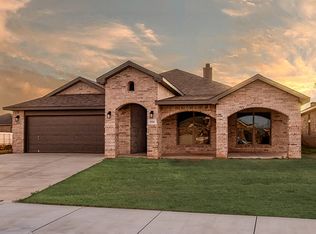
- $323,0003 bd2 ba1.7k sqft7607 Arlo Dr, Amarillo, TX 79119For Sale
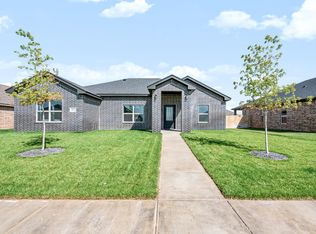
 MLS ID #26-7434, Caprice Baker, Llano Realty, LLC. AMMLS
 - from $333,0003 bd2 ba1.8k sqftNew York City Plan, Hillside Terrace, Amarillo, TX 79119New Construction
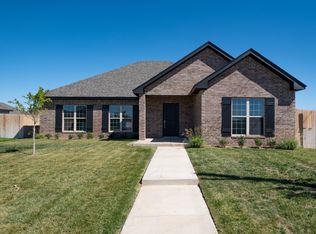 Bluehaven Homes
 - $289,9503 bd2 ba1.6k sqft7502 Arlo Dr, Amarillo, TX 79119New Construction
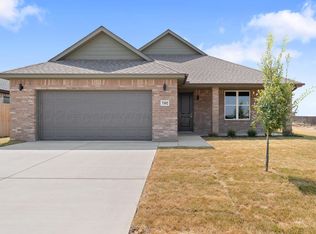 MLS ID #26-6254, Amarillo Team, RockOne Realty, LLC. AMMLS
 - $329,9003 bd2 ba2k sqft9207 Lexford Dr, Amarillo, TX 79119For Sale
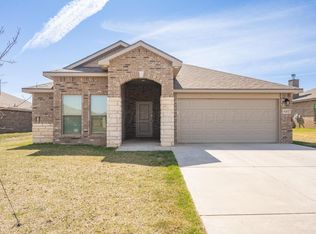 MLS ID #26-5736, Ravi Patel, ERA Courtyard Real Estate. AMMLS
 - $332,9004 bd3 ba1.7k sqft7610 Arlo Dr, Amarillo, TX 79119New ConstructionMLS ID #26-7634, The Connie Taylor Group, Keller Williams Realty Amarillo. AMMLS
- $299,0004 bd3 ba1.9k sqft6811 Nancy Ellen St, Amarillo, TX 79119For SaleMLS ID #26-7781, Lori Horner Realty Group, Lori Horner Realty Group. AMMLS
- $308,7503 bd2 ba1.7k sqft7508 Beck Dr, Amarillo, TX 79119New ConstructionAMMLS
- $346,5004 bd3 ba2.1k sqft7509 Beck Dr, Amarillo, TX 79119New ConstructionAMMLS
- $354,7503 bd2 ba2.1k sqft7513 Arlo Dr, Amarillo, TX 79119New ConstructionAMMLS
- $289,9003 bd2 ba1.8k sqft9910 Hartnett Ct, Amarillo, TX 79119For SaleMLS ID #26-4425, The Connie Taylor Group, Keller Williams Realty Amarillo. AMMLS
