Beautifully maintained classic two-story in the highly desirable Park Vista neighborhood is nestled between Southmoor Park and DTC and located on a large corner lot. This inviting floorplan features a front living room filled with natural light and open to the dining room; a hardwood entry and hallway leading to the attractive upgraded kitchen with custom granite counters, an abundance of cabinet space, thoughtful built-ins, double oven, gas cooktop, pantry, recessed lighting, center island with warming drawer & pendant lighting, and eating space area with french doors overlooking the backyard. Open to the kitchen is a spacious family room with vaulted ceilings, hardwood flooring, gas fireplace, more recessed lighting & an abundance of natural light. With access to expansive covered patio and beautifully landscaped backyard, the main floor is perfect for entertaining and outdoor gatherings. The upper level of the home features a large primary suite, three additional bedrooms and a full bath. More living space can be found in the finished basement with a generous sized rec room, laundry with cabinets, a workshop area, 3/4 bath, and plenty of storage space. The fully fenced yard is an oasis and gardener's delight with perennials, thoughtful landscaping, patios, and even a leaf guard gutter system. Don't miss the detached oversized garage for an additional car, camper, bikes, other toys or storage! Triple pane windows and seller owned solar panels offer energy efficiency and savings on your electric bills. Located conveniently to Southmoor Park Light Rail Station, Hampden Avenune, DTC, I25, I225, Rosamund Park, Whole Foods Market, and plenty of other shopping and dining options. Make time to see this lovely home or check out www.7603EMercerPl.com for more photos, information and virtual tour!
Sold for $860,000
$860,000
7603 E Mercer Place, Denver, CO 80237
4beds
3,596sqft
Single Family Residence
Built in 1969
0.25 Acres Lot
$992,200 Zestimate®
$239/sqft
$4,193 Estimated rent
Home value
$992,200
$913,000 - $1.09M
$4,193/mo
Zestimate® history
Owner options
List your home for rent
$4,193/mo
Rent Zestimate®
Find your next renter with Zillow Rental Manager. Plus, with online applications, you can quickly screen prospective tenants – for free.
$4,193/mo
Rent Zestimate®
Refinance and save
$5,404/mo
Est. payment
Refinancing to a lower rate could help reduce your monthly payments and save thousands over the life of the loan.
$5,404/mo
Est. payment
Explore your selling options
Work with a Zillow partner agent
Leverage their expertise and Zillow's premium Showcase listings to get your home seen by more buyers.
Get startedList with your own agent
Get your home in front of millions of buyers by listing it on Zillow.
Learn how to do itSell it yourself
Take full control of how buyers see your home on Zillow by listing For Sale by Owner (FSBO).
List your homeWhat's special
Gas fireplaceWorkshop areaLarge corner lotDetached oversized garageWhole foods marketLarge primary suiteVaulted ceilings
Zillow last checked:
Listing updated:
Listed by:
Lisa Arteseros 303-359-7166 lisa@novellaliving.com,
Novella Real Estate
Bought with:
Renee Cohen, 40047647
Coldwell Banker Global Luxury Denver
Source: REcolorado as distributed by MLS GRID,MLS#: 4485277
Facts & features
Interior
Bedrooms & bathrooms
- Bedrooms: 4
- Bathrooms: 4
- Full bathrooms: 1
- 3/4 bathrooms: 2
- 1/2 bathrooms: 1
- Main level bathrooms: 1
Primary bedroom
- Level: Upper
- Area: 221 Square Feet
- Dimensions: 13 x 17
Bedroom
- Level: Upper
- Area: 130 Square Feet
- Dimensions: 10 x 13
Bedroom
- Level: Upper
- Area: 204 Square Feet
- Dimensions: 17 x 12
Bedroom
- Level: Upper
- Area: 140 Square Feet
- Dimensions: 10 x 14
Primary bathroom
- Level: Upper
- Area: 66 Square Feet
- Dimensions: 6 x 11
Bathroom
- Level: Main
- Area: 24 Square Feet
- Dimensions: 4 x 6
Bathroom
- Level: Upper
- Area: 63 Square Feet
- Dimensions: 7 x 9
Bathroom
- Level: Basement
- Area: 25 Square Feet
- Dimensions: 5 x 5
Dining room
- Level: Main
- Area: 150 Square Feet
- Dimensions: 10 x 15
Family room
- Level: Main
- Area: 300 Square Feet
- Dimensions: 20 x 15
Game room
- Level: Basement
- Area: 462 Square Feet
- Dimensions: 33 x 14
Kitchen
- Level: Main
- Area: 180 Square Feet
- Dimensions: 12 x 15
Laundry
- Level: Basement
- Area: 225 Square Feet
- Dimensions: 15 x 15
Living room
- Level: Main
- Area: 285 Square Feet
- Dimensions: 19 x 15
Workshop
- Level: Basement
- Area: 180 Square Feet
- Dimensions: 12 x 15
Heating
- Forced Air, Natural Gas
Cooling
- Central Air
Appliances
- Included: Cooktop, Dishwasher, Disposal, Double Oven, Dryer, Gas Water Heater, Microwave, Range Hood, Refrigerator, Warming Drawer, Washer
Features
- Built-in Features, Ceiling Fan(s), Eat-in Kitchen, Granite Counters, Kitchen Island, Open Floorplan, Pantry, Primary Suite, Solid Surface Counters, Tile Counters, Vaulted Ceiling(s)
- Flooring: Carpet, Tile, Wood
- Windows: Triple Pane Windows, Window Coverings
- Basement: Partial
- Number of fireplaces: 1
- Fireplace features: Family Room, Gas, Gas Log
Interior area
- Total structure area: 3,596
- Total interior livable area: 3,596 sqft
- Finished area above ground: 2,524
- Finished area below ground: 1,018
Property
Parking
- Total spaces: 3
- Parking features: Concrete, Exterior Access Door
- Attached garage spaces: 3
Features
- Levels: Two
- Stories: 2
- Patio & porch: Covered, Front Porch, Patio
- Exterior features: Garden, Private Yard, Rain Gutters
- Fencing: Full
Lot
- Size: 0.25 Acres
- Features: Corner Lot, Landscaped, Level, Near Public Transit, Sprinklers In Front, Sprinklers In Rear
Details
- Parcel number: 704212009
- Zoning: S-SU-D
- Special conditions: Standard
Construction
Type & style
- Home type: SingleFamily
- Architectural style: Traditional
- Property subtype: Single Family Residence
Materials
- Brick, Wood Siding
- Foundation: Slab
- Roof: Composition
Condition
- Year built: 1969
Details
- Warranty included: Yes
Utilities & green energy
- Sewer: Public Sewer
- Water: Public
- Utilities for property: Electricity Connected, Natural Gas Connected, Phone Available
Community & HOA
Community
- Security: Smoke Detector(s)
- Subdivision: Park Vista
HOA
- Has HOA: No
Location
- Region: Denver
Financial & listing details
- Price per square foot: $239/sqft
- Tax assessed value: $816,600
- Annual tax amount: $3,546
- Date on market: 4/12/2024
- Listing terms: Cash,Conventional,FHA,VA Loan
- Exclusions: Upright Freezer In Basement, Weather Station, Bench, Garden Statues Of St. Francis & Goose, Decorative Glass Sphere, Birdbath, And Flower/Plant Containers.
- Ownership: Individual
- Electric utility on property: Yes
- Road surface type: Paved
Price history
| Date | Event | Price |
|---|---|---|
| 5/9/2024 | Sold | $860,000+1.2%$239/sqft |
Source:  REcolorado as distributed by MLS GRID #4485277 Report a problem REcolorado as distributed by MLS GRID #4485277 Report a problem | ||
| 4/15/2024 | Pending sale | $850,000$236/sqft |
Source: REcolorado as distributed by MLS GRID #4485277 Report a problem | ||
| 4/12/2024 | Listed for sale | $850,000+176.4%$236/sqft |
Source: REcolorado as distributed by MLS GRID #4485277 Report a problem | ||
| 7/20/1999 | Sold | $307,500$86/sqft |
Source: Public Record Report a problem | ||
Public tax history
| Year | Property taxes | Tax assessment |
|---|---|---|
| 2025 | $4,154 +2.2% | $57,580 +9.8% |
| 2024 | $4,064 +21.1% | $52,450 -5.8% |
| 2023 | $3,357 +3.6% | $55,660 +31.9% |
| 2022 | $3,241 +37.3% | $42,210 -2.8% |
| 2021 | $2,360 +2.9% | $43,430 +11.5% |
| 2020 | $2,294 -26.3% | $38,960 -0.7% |
| 2019 | $3,114 | $39,232 -2.5% |
| 2018 | $3,114 +0.3% | $40,250 |
| 2017 | $3,105 -2.5% | $40,250 -1.2% |
| 2016 | $3,183 +10.1% | $40,740 |
| 2015 | $2,890 0% | $40,740 +17.1% |
| 2014 | $2,892 -2.3% | $34,800 |
| 2013 | $2,959 +17.9% | $34,800 -1.1% |
| 2012 | $2,510 -1.9% | $35,200 +0% |
| 2011 | $2,560 +2.2% | $35,198 -8.4% |
| 2010 | $2,504 +4.9% | $38,440 |
| 2009 | $2,387 -0.2% | $38,440 +7.5% |
| 2008 | $2,392 +9.4% | $35,750 |
| 2007 | $2,187 +1.1% | $35,750 +9.5% |
| 2006 | $2,162 +13.5% | $32,660 |
| 2005 | $1,906 +7.2% | $32,660 +7.4% |
| 2003 | $1,778 +1.9% | $30,410 +2.4% |
| 2002 | $1,745 | $29,700 +43.5% |
| 2001 | -- | $20,690 |
Find assessor info on the county website
Neighborhood: Hampden South
Nearby homes
- $667,1004 bd1 ba1.4k sqft7643 E Mercer Pl, Denver, CO 80237Off Market

- $970,6005 bd3 ba3.4k sqft3892 S Rosemary Way, Denver, CO 80237Off Market
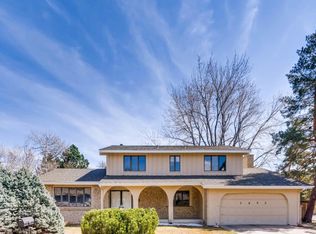
- $825,0004 bd3 ba2.6k sqft7673 E Mercer Pl, Denver, CO 80237Sold
- $762,4004 bd3 ba2.7k sqft7583 E Mercer Pl, Denver, CO 80237Off Market

- $744,1005 bd3 ba1.8k sqft3872 S Rosemary Way, Denver, CO 80237Off Market
- $651,1004 bd3 ba1.9k sqft7604 E Mercer Pl, Denver, CO 80237Off Market
- $870,6004 bd4 ba2.5k sqft7624 E Mercer Pl, Denver, CO 80237Off Market
- $810,8004 bd3 ba2.6k sqft7552 E Mansfield Ave, Denver, CO 80237Off Market
Nearby schools
GreatSchools rating
- 4/10Samuels Elementary SchoolGrades: PK-5Distance: 0.5 mi
- 3/10Hamilton Middle SchoolGrades: 6-8Distance: 1 mi
- 6/10Thomas Jefferson High SchoolGrades: 9-12Distance: 1.1 mi
Schools provided by the listing agent
- Elementary: Samuels
- Middle: Hamilton
- High: Thomas Jefferson
- District: Denver 1
Source: REcolorado as distributed by MLS GRID. This data may not be complete. We recommend contacting the local school district to confirm school assignments for this home.
Get a cash offer in 3 minutes
Find out how much your home could sell for in as little as 3 minutes with a no-obligation cash offer.
Estimated market value
$992,200
Get a cash offer in 3 minutes
Find out how much your home could sell for in as little as 3 minutes with a no-obligation cash offer.
Estimated market value
$992,200
- Colorado
- Denver County
- Denver
- 80237
- Hampden South
- 7603 E Mercer Place
