Welcome to your dream home in the heart of a hot and trendy neighborhood in Southeast Denver! This stunning 2-story residence boasts a classic floor plan with 2 and a half baths, offering the perfect blend of traditional charm and modern upgrades. With nearly 2000 sq ft of living space plus a finished basement, this home provides ample room for comfort and entertainment. As you enter, you're greeted by the warmth of real wood oak floors, leading you through the well-designed combination of the living room and dining room. The remodeled kitchen is a chef's delight, featuring a gas stove, high-quality appliances, stylish countertops, and a spacious kitchen nook overlooking the inviting family room.
One of the standout features of this property is its incredible backyard oasis, offering panoramic views and an expansive space for outdoor gatherings. The lot, spanning over 9000 sq. ft., includes a large, covered patio with a flagstone base, a fenced-in yard, and towering evergreens that create a private and enchanting atmosphere.
Upstairs, discover four generously sized bedrooms, each adorned with real oak hardwood floors and equipped with built-in organizers in every closet. The primary bedroom boasts a full bath with a separate tub and shower, ensuring a luxurious retreat. To enhance comfort, the seller added a separate furnace and central air conditioning for the upstairs, ensuring optimal temperatures year-round. The home is filled with thoughtful details, including Anderson windows, a convenient 2-car attached garage, a charming main floor powder bath, and a dedicated side area for trash receptacles.
Technological amenities abound with surround sound speakers in the family room, a burglar alarm system, and efficient dual heating and cooling systems. The property comes complete with a washer, dryer, great shades, and lights on the covered back porch. Don't miss out on the chance to make this meticulously maintained and upgraded residence your new home!
Sold for $825,000
Street View
$825,000
7673 E Mercer Place, Denver, CO 80237
4beds
2,677sqft
Single Family Residence
Built in 1970
9,580 Square Feet Lot
$819,200 Zestimate®
$308/sqft
$3,479 Estimated rent
Home value
$819,200
$778,000 - $868,000
$3,479/mo
Zestimate® history
Owner options
List your home for rent
$3,479/mo
Rent Zestimate®
Find your next renter with Zillow Rental Manager. Plus, with online applications, you can quickly screen prospective tenants – for free.
$3,479/mo
Rent Zestimate®
Refinance and save
$5,184/mo
Est. payment
Refinancing to a lower rate could help reduce your monthly payments and save thousands over the life of the loan.
$5,184/mo
Est. payment
Explore your selling options
Work with a Zillow partner agent
Leverage their expertise and Zillow's premium Showcase listings to get your home seen by more buyers.
Get startedList with your own agent
Get your home in front of millions of buyers by listing it on Zillow.
Learn how to do itSell it yourself
Take full control of how buyers see your home on Zillow by listing For Sale by Owner (FSBO).
List your homeWhat's special
Anderson windowsGreat shadesModern upgradesTraditional charmCentral air conditioningFenced-in yardSeparate furnace
Zillow last checked:
Listing updated:
Listed by:
Arnie Stein Team 303-881-3333 arnie@arniestein.com,
RE/MAX Professionals
Bought with:
Rhyan Diller, 100070483
8z Real Estate
Source: REcolorado as distributed by MLS GRID,MLS#: 5369340
Facts & features
Interior
Bedrooms & bathrooms
- Bedrooms: 4
- Bathrooms: 3
- Full bathrooms: 2
- 1/2 bathrooms: 1
- Main level bathrooms: 1
Primary bedroom
- Description: Large Spacious Rm W/ Hardwood Floors
- Level: Upper
- Area: 193.32 Square Feet
- Dimensions: 12 x 16.11
Bedroom
- Description: Beautiful Hardwoods & Closet Organizers
- Level: Upper
- Area: 128.52 Square Feet
- Dimensions: 10.2 x 12.6
Bedroom
- Description: Beautiful Hardwoods & Closet Organizers
- Level: Upper
- Area: 129.28 Square Feet
- Dimensions: 10.1 x 12.8
Bedroom
- Description: Beautiful Hardwoods & Closet Organizers
- Level: Upper
- Area: 93.15 Square Feet
- Dimensions: 8.1 x 11.5
Primary bathroom
- Description: Separate Tub & Shower Super Nice
- Level: Upper
Bathroom
- Description: Upscale Powder Bath Off Entry
- Level: Main
Bathroom
- Description: Cool Full Bath Serving 3 Bedrooms Up
- Level: Upper
Dining room
- Description: Beautiful And Real Hardwood Floors
- Level: Main
- Area: 114.79 Square Feet
- Dimensions: 9.11 x 12.6
Family room
- Description: Media Center W/ Real Wood Burning Flpc.
- Level: Main
- Area: 218.5 Square Feet
- Dimensions: 11.5 x 19
Great room
- Description: Plus 15x11.9 Huge Room Completely Finished
- Level: Basement
- Area: 248.49 Square Feet
- Dimensions: 9.9 x 25.1
Kitchen
- Description: Gourmet Kitchen W/Nook Overlooks Fam Rm
- Level: Main
- Area: 227.7 Square Feet
- Dimensions: 11.5 x 19.8
Laundry
- Description: Furnace And Laundry Rm. & Crawl Space
- Level: Basement
Living room
- Description: Beautiful And Real Hardwood Floors
- Level: Main
- Area: 202.4 Square Feet
- Dimensions: 11.5 x 17.6
Heating
- Forced Air, Natural Gas
Cooling
- Central Air
Appliances
- Included: Cooktop, Dishwasher, Disposal, Double Oven, Dryer, Gas Water Heater, Oven, Range Hood, Refrigerator, Washer
Features
- Corian Counters, Eat-in Kitchen, Pantry, Primary Suite, Sound System
- Flooring: Tile, Wood
- Windows: Double Pane Windows
- Basement: Bath/Stubbed,Crawl Space,Finished,Partial,Sump Pump
- Number of fireplaces: 1
- Fireplace features: Family Room
Interior area
- Total structure area: 2,677
- Total interior livable area: 2,677 sqft
- Finished area above ground: 1,918
- Finished area below ground: 0
Property
Parking
- Total spaces: 2
- Parking features: Concrete
- Attached garage spaces: 2
Features
- Levels: Two
- Stories: 2
- Entry location: Ground
- Patio & porch: Covered, Front Porch, Patio
- Exterior features: Private Yard
- Fencing: Full
Lot
- Size: 9,580 Square Feet
- Features: Landscaped, Level, Near Public Transit, Sprinklers In Front, Sprinklers In Rear
Details
- Parcel number: 704212007
- Zoning: S-SU-D
- Special conditions: Standard
Construction
Type & style
- Home type: SingleFamily
- Architectural style: Traditional
- Property subtype: Single Family Residence
Materials
- Rock, Wood Siding
- Roof: Composition
Condition
- Updated/Remodeled
- Year built: 1970
Details
- Builder name: Golden Key Homes Inc
Utilities & green energy
- Electric: 110V, 220 Volts
- Sewer: Public Sewer
- Water: Public
- Utilities for property: Electricity Connected, Natural Gas Connected, Phone Connected
Community & HOA
Community
- Security: Carbon Monoxide Detector(s), Security System, Smoke Detector(s)
- Subdivision: Park Vista
HOA
- Has HOA: No
Location
- Region: Denver
Financial & listing details
- Price per square foot: $308/sqft
- Tax assessed value: $709,000
- Annual tax amount: $2,799
- Date on market: 1/12/2024
- Listing terms: 1031 Exchange,Cash,Conventional,VA Loan
- Exclusions: Some Personal Property In The Garage And Staging Items.
- Ownership: Individual
- Electric utility on property: Yes
- Road surface type: Paved
Price history
| Date | Event | Price |
|---|---|---|
| 2/15/2024 | Sold | $825,000+0%$308/sqft |
Source:  REcolorado as distributed by MLS GRID #5369340 Report a problem REcolorado as distributed by MLS GRID #5369340 Report a problem | ||
| 1/18/2024 | Pending sale | $824,900$308/sqft |
Source: REcolorado as distributed by MLS GRID #5369340 Report a problem | ||
| 1/12/2024 | Listed for sale | $824,900$308/sqft |
Source: REcolorado as distributed by MLS GRID #5369340 Report a problem | ||
Public tax history
| Year | Property taxes | Tax assessment |
|---|---|---|
| 2025 | $3,335 +2.2% | $49,990 +18.7% |
| 2024 | $3,263 +16.6% | $42,110 -6.9% |
| 2023 | $2,799 +3.6% | $45,220 +28.5% |
| 2022 | $2,702 +19.5% | $35,200 -2.8% |
| 2021 | $2,261 +2.9% | $36,210 +18.8% |
| 2020 | $2,197 -1.1% | $30,474 -0.7% |
| 2019 | $2,223 | $30,687 +6.8% |
| 2018 | $2,223 +0.3% | $28,730 |
| 2017 | $2,216 -6.2% | $28,730 -5% |
| 2016 | $2,363 +19.7% | $30,240 |
| 2015 | $1,974 0% | $30,240 +27.2% |
| 2014 | $1,975 | $23,770 |
Find assessor info on the county website
Neighborhood: Hampden South
Nearby homes
- $667,1004 bd1 ba1.4k sqft7643 E Mercer Pl, Denver, CO 80237Off Market

- $635,9004 bd2 ba1.4k sqft7675 E Mercer Pl, Denver, CO 80237Off Market
- $744,1005 bd3 ba1.8k sqft3872 S Rosemary Way, Denver, CO 80237Off Market
- $768,4004 bd3 ba2.7k sqft3842 S Rosemary Way, Denver, CO 80237Off Market
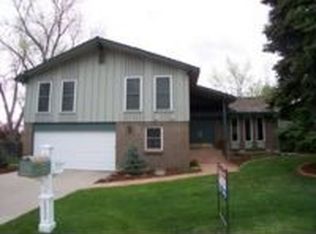
- $860,0004 bd4 ba3.5k sqft7603 E Mercer Pl, Denver, CO 80237Sold
- $708,1004 bd3 ba2.2k sqft7677 E Mercer Pl, Denver, CO 80237Off Market
- $711,7004 bd2 ba2.8k sqft7674 E Mercer Pl, Denver, CO 80237Off Market
- $614,2003 bd2 ba1.4k sqft7664 E Mercer Pl, Denver, CO 80237Off Market
Nearby schools
GreatSchools rating
- 4/10Samuels Elementary SchoolGrades: PK-5Distance: 0.5 mi
- 3/10Hamilton Middle SchoolGrades: 6-8Distance: 1 mi
- 6/10Thomas Jefferson High SchoolGrades: 9-12Distance: 1.1 mi
Schools provided by the listing agent
- Elementary: Joe Shoemaker
- Middle: Hamilton
- High: Thomas Jefferson
- District: Denver 1
Source: REcolorado as distributed by MLS GRID. This data may not be complete. We recommend contacting the local school district to confirm school assignments for this home.
Get a cash offer in 3 minutes
Find out how much your home could sell for in as little as 3 minutes with a no-obligation cash offer.
Estimated market value
$819,200
Get a cash offer in 3 minutes
Find out how much your home could sell for in as little as 3 minutes with a no-obligation cash offer.
Estimated market value
$819,200
- Colorado
- Denver County
- Denver
- 80237
- Hampden South
- 7673 E Mercer Place
