Welcome to this beautifully updated, move-in-ready single-family home, perfectly situated in the wonderful neighborhood of Port Tampa City, near MacDill Air Force Base. This charming one-story home offers comfort, style, and modern upgrades throughout. Step onto the charming front patio and inside to be greeted by soaring 8-foot doors, and an open-concept design that seamlessly blends living, dining, and kitchen spaces. The heart of the home is the spacious kitchen with granite counters, featuring a large island with a breakfast bar, perfect for casual meals and entertaining while enjoying lots of natural light. The primary bedroom is a true retreat with elegant crown molding, a generous walk-in closet and an ensuite bathroom complete with a linen closet, spacious shower and separate water closet. In December 2023, top-of-the-line ArmorVue windows were installed throughout the home, a $30,000 upgrade that enhances energy efficiency, security, and aesthetic appeal. You’ll also appreciate the Pelican whole-house water filtration system and reverse osmosis system, providing pristine water quality. The laundry room offers cabinets for extra storage space. Enjoy Florida’s beautiful weather from the comfort of your screened-in back patio, plus a concrete patio extension, overlooking a fully fenced backyard offering privacy and space for outdoor activities. The home includes a two-car garage, providing ample storage and convenience. With its prime location, just minutes from a variety of restaurants and shopping destinations, its thoughtful upgrades, and move-in-ready condition, this home offers the perfect combination of comfort and convenience. Don’t miss the opportunity to make it yours! *NO HOA! - No flooding during Milton, nor during Helene.
Sold for $520,000
$520,000
7603 S KISSIMMEE STREET, TAMPA, FL 33616
3beds
1,570sqft
Single Family Residence
Built in 2015
5,000 Square Feet Lot
$505,300 Zestimate®
$331/sqft
$2,958 Estimated rent
Home value
$505,300
Estimated sales range
Not available
$2,958/mo
Zestimate® history
Owner options
List your home for rent
$2,958/mo
Rent Zestimate®
Find your next renter with Zillow Rental Manager. Plus, with online applications, you can quickly screen prospective tenants – for free.
$2,958/mo
Rent Zestimate®
Refinance and save
$3,609/mo
Est. payment
Refinancing to a lower rate could help reduce your monthly payments and save thousands over the life of the loan.
$3,609/mo
Est. payment
Explore your selling options
Work with a Zillow partner agent
Leverage their expertise and Zillow's premium Showcase listings to get your home seen by more buyers.
Get startedList with your own agent
Get your home in front of millions of buyers by listing it on Zillow.
Learn how to do itSell it yourself
Take full control of how buyers see your home on Zillow by listing For Sale by Owner (FSBO).
List your homeWhat's special
Charming front patioElegant crown moldingOpen-concept designScreened-in back patioFully fenced backyard
Zillow last checked:
Listing updated:
Listed by:
Barbara Oskam 813-220-8900,
COLDWELL BANKER REALTY 813-253-2444
Bought with:
Jean Stratis, 3604394
KELLER WILLIAMS SUBURBAN TAMPA
Mindy McCabe, 3357862
KELLER WILLIAMS SUBURBAN TAMPA
Source: Stellar MLS,MLS#: TB8363165 Originating MLS: Suncoast Tampa
Originating MLS: Suncoast Tampa
Facts & features
Interior
Bedrooms & bathrooms
- Bedrooms: 3
- Bathrooms: 2
- Full bathrooms: 2
Primary bedroom
- Features: Ceiling Fan(s), En Suite Bathroom, Shower No Tub, Water Closet/Priv Toilet, Walk-In Closet(s)
- Level: First
- Area: 219.12 Square Feet
- Dimensions: 16.6x13.2
Bedroom 2
- Features: Ceiling Fan(s), Built-in Closet
- Level: First
- Area: 106.05 Square Feet
- Dimensions: 10.5x10.1
Bedroom 3
- Features: Built-in Closet
- Level: First
- Area: 102.82 Square Feet
- Dimensions: 10.6x9.7
Primary bathroom
- Features: Dual Sinks, En Suite Bathroom, Granite Counters, Linen Closet
- Level: First
- Area: 113.36 Square Feet
- Dimensions: 10.4x10.9
Bathroom 2
- Features: Granite Counters, Tub With Shower
- Level: First
- Area: 56.1 Square Feet
- Dimensions: 10.2x5.5
Dining room
- Level: First
- Area: 93.01 Square Feet
- Dimensions: 13.1x7.1
Kitchen
- Features: Breakfast Bar, Granite Counters
- Level: First
- Area: 138.86 Square Feet
- Dimensions: 13.1x10.6
Laundry
- Level: First
- Area: 37.8 Square Feet
- Dimensions: 6x6.3
Living room
- Features: Ceiling Fan(s)
- Level: First
- Area: 195.36 Square Feet
- Dimensions: 14.8x13.2
Heating
- Central
Cooling
- Central Air
Appliances
- Included: Dishwasher, Disposal, Ice Maker, Kitchen Reverse Osmosis System, Microwave, Range, Range Hood, Refrigerator, Water Softener
- Laundry: Electric Dryer Hookup, Inside, Laundry Room, Washer Hookup
Features
- Ceiling Fan(s), Crown Molding, Eating Space In Kitchen, Kitchen/Family Room Combo, Living Room/Dining Room Combo, Open Floorplan, Primary Bedroom Main Floor, Thermostat, Walk-In Closet(s)
- Flooring: Carpet, Ceramic Tile
- Windows: Blinds, Window Treatments
- Has fireplace: No
Interior area
- Total structure area: 2,283
- Total interior livable area: 1,570 sqft
Property
Parking
- Total spaces: 2
- Parking features: Garage - Attached
- Attached garage spaces: 2
Features
- Levels: One
- Stories: 1
- Patio & porch: Covered, Enclosed, Front Porch, Patio, Porch, Screened
- Exterior features: Lighting, Private Mailbox, Rain Gutters, Sidewalk
- Fencing: Fenced,Vinyl
Lot
- Size: 5,000 Square Feet
- Dimensions: 50 x 100
Details
- Parcel number: A20301842J00022700002.0
- Zoning: RS-50
- Special conditions: None
Construction
Type & style
- Home type: SingleFamily
- Property subtype: Single Family Residence
Materials
- Block, Concrete, Stucco
- Foundation: Slab
- Roof: Shingle
Condition
- Completed
- New construction: No
- Year built: 2015
Details
- Builder name: Ashton Woods
Utilities & green energy
- Sewer: Public Sewer
- Water: Public
- Utilities for property: Cable Connected, Electricity Connected, Public, Sewer Connected, Sprinkler Meter, Street Lights, Water Connected
Community & HOA
Community
- Security: Smoke Detector(s)
- Pet fee: $0 monthly
- Subdivision: PORT TAMPA CITY MAP
HOA
- Has HOA: No
Location
- Region: Tampa
Financial & listing details
- Price per square foot: $331/sqft
- Tax assessed value: $380,786
- Annual tax amount: $4,973
- Date on market: 3/21/2025
- Cumulative days on market: 8 days
- Listing terms: Cash,Conventional,FHA,VA Loan
- Ownership: Fee Simple
- Total actual rent: 0
- Electric utility on property: Yes
- Road surface type: Concrete
Price history
| Date | Event | Price |
|---|---|---|
| 4/30/2025 | Sold | $520,000-1.9%$331/sqft |
Source:  Stellar MLS #TB8363165 Report a problem Stellar MLS #TB8363165 Report a problem | ||
| 4/8/2025 | Pending sale | $530,000$338/sqft |
Source: Stellar MLS #TB8363165 Report a problem | ||
| 4/3/2025 | Listed for sale | $530,000$338/sqft |
Source: Stellar MLS #TB8363165 Report a problem | ||
| 3/25/2025 | Pending sale | $530,000$338/sqft |
Source: Stellar MLS #TB8363165 Report a problem | ||
| 3/21/2025 | Listed for sale | $530,000+23.9%$338/sqft |
Source: Stellar MLS #TB8363165 Report a problem | ||
| 5/25/2017 | Listing removed | $427,700$272/sqft |
Source: DKV Tampa Homes Report a problem | ||
| 5/4/2017 | Listed for sale | $427,700+60.2%$272/sqft |
Source: DKV Tampa Homes Report a problem | ||
| 2/3/2015 | Sold | $267,000$170/sqft |
Source: Public Record Report a problem | ||
Public tax history
| Year | Property taxes | Tax assessment |
|---|---|---|
| 2025 | $5,567 +7.5% | $380,786 +26.9% |
| 2024 | $5,180 +2.6% | $300,003 +3% |
| 2023 | $5,051 +2.7% | $291,265 +3% |
| 2022 | $4,918 +1.2% | $282,782 +3% |
| 2021 | $4,857 +1.1% | $274,546 +1.4% |
| 2020 | $4,804 +1.3% | $270,755 +1.6% |
| 2019 | $4,743 | $266,458 -2.6% |
| 2018 | $4,743 -4.1% | $273,542 +12.3% |
| 2017 | $4,945 -5.4% | $243,562 +5.3% |
| 2016 | $5,230 +9.6% | $231,322 +10.4% |
| 2015 | $4,770 +519.3% | $209,456 +469.2% |
| 2014 | $770 | $36,800 |
Find assessor info on the county website
Neighborhood: Port Tampa City
Nearby homes
- $667,7004 bd4 ba2.2k sqft7605 S Kissimmee St, Tampa, FL 33616Off Market
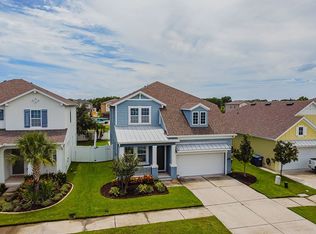
- $715,1004 bd3 ba2.5k sqft7601 S Kissimmee St, Tampa, FL 33616Off Market

- $840,0005 bd3 ba3k sqft7604 S Faul St, Tampa, FL 33616Sold
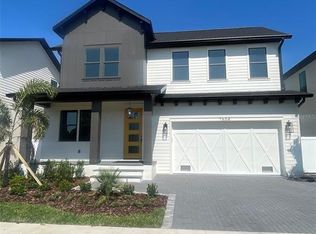
- $632,7004 bd3 ba2.1k sqft7607 S Kissimmee St, Tampa, FL 33616Off Market
- $847,5005 bd3 ba3k sqft7606 S Faul St, Tampa, FL 33616Sold
- $855,0005 bd3 ba3.1k sqft7602 S Faul St, Tampa, FL 33616Sold
- $840,0004 bd3 ba3k sqft7608 S Faul St, Tampa, FL 33616Sold
- $695,0004 bd3 ba2.2k sqft7609 S Kissimmee St, Tampa, FL 33616Sold
Nearby schools
GreatSchools rating
- 4/10Westshore Elementary SchoolGrades: PK-5Distance: 0.4 mi
- 5/10Madison Middle SchoolGrades: 6-8Distance: 3.5 mi
- 6/10Robinson High SchoolGrades: 9-12Distance: 1.4 mi
Schools provided by the listing agent
- Elementary: West Shore-HB
- Middle: Madison-HB
- High: Robinson-HB
Source: Stellar MLS. This data may not be complete. We recommend contacting the local school district to confirm school assignments for this home.
Get a cash offer in 3 minutes
Find out how much your home could sell for in as little as 3 minutes with a no-obligation cash offer.
Estimated market value
$505,300
Get a cash offer in 3 minutes
Find out how much your home could sell for in as little as 3 minutes with a no-obligation cash offer.
Estimated market value
$505,300
- Florida
- Hillsborough County
- Tampa
- 33616
- Port Tampa City
- 7603 S KISSIMMEE STREET
Nearby cities
Nearby neighborhoods
Nearby zip codes
Other Tampa Topics
