CASTLE CONSTRUCTION & DESIGN LLC has thought of everything and delivered in this NEW BUILD. This is a must see property built with incredible care and all the upgrades imaginable. Upon entering the home you immediately notice the craftsmanship and attention to detail. From the 7" wide plank WOOD FLOORS to the Wainscoting detail. A luxury gourmet kitchen offering a large quartz island, cook top, Microwave drawer, Samsung stainless steel appliances, soft close drawers, shaker style cabinets 42" uppers, wine fridge, and plenty of storage. This home also features Energy Saver Low-E double pane glass windows, grill hook-up on patio, and a fully fenced in backyard with room for a pool! Home is pre-wired with custom wall outlets for your smart TV. This two story floor plan is perfect for families and guests. First floor offers 1 of 5 bedrooms along with an additional room for an office. On the second floor you will find the Primary En-suite along with a large bonus room. You will also find 3 more bedrooms and 2 full bathrooms. RWC Home warranty, w/ 1 year warranty on all defects in workmanship & material, 2 years on mechanical (plumbing, electrical & HVAC) & 10 yr. structural warranty. A short distance from MacDill Air Force Base, Picnic Island Public Beach, St Pete, and downtown Tampa.
Sold for $847,500
$847,500
7606 S Faul St, Tampa, FL 33616
5beds
3,009sqft
Single Family Residence
Built in 2023
5,000 Square Feet Lot
$845,600 Zestimate®
$282/sqft
$5,770 Estimated rent
Home value
$845,600
$803,000 - $888,000
$5,770/mo
Zestimate® history
Owner options
List your home for rent
$5,770/mo
Rent Zestimate®
Find your next renter with Zillow Rental Manager. Plus, with online applications, you can quickly screen prospective tenants – for free.
$5,770/mo
Rent Zestimate®
Refinance and save
$5,849/mo
Est. payment
Refinancing to a lower rate could help reduce your monthly payments and save thousands over the life of the loan.
$5,849/mo
Est. payment
Explore your selling options
Work with a Zillow partner agent
Leverage their expertise and Zillow's premium Showcase listings to get your home seen by more buyers.
Get startedList with your own agent
Get your home in front of millions of buyers by listing it on Zillow.
Learn how to do itSell it yourself
Take full control of how buyers see your home on Zillow by listing For Sale by Owner (FSBO).
List your homeWhat's special
Downtown tampaPicnic island public beachLarge bonus roomCastle constructionCustom wall outletsPlenty of storageLarge quartz island
Zillow last checked:
Listing updated:
Listed by:
Kate Heath 813-220-7935,
CENTURY 21 LIST WITH BEGGINS 813-658-2121
Bought with:
Ameer Lakhani, 695143
PINNACLE REALTY GROUP
Sofia Lakhani, 695144
PINNACLE REALTY GROUP
Source: Stellar MLS,MLS#: T3523466 Originating MLS: Tampa
Originating MLS: Tampa
Facts & features
Interior
Bedrooms & bathrooms
- Bedrooms: 5
- Bathrooms: 3
- Full bathrooms: 3
Rooms
- Room types: Bonus Room
Primary bedroom
- Features: Walk-In Closet(s)
- Level: Second
- Dimensions: 15x14.8
Bedroom 2
- Features: Built-in Closet
- Level: Second
- Dimensions: 11.4x12.8
Bedroom 3
- Features: Built-in Closet
- Level: Second
- Dimensions: 10.8x11.8
Bedroom 4
- Features: Built-in Closet
- Level: Second
- Dimensions: 11.8x12
Bedroom 5
- Features: Built-in Closet
- Level: Second
- Dimensions: 9.4x11
Bonus room
- Features: Built-in Closet
- Level: First
- Dimensions: 11x12.8
Kitchen
- Level: First
Living room
- Level: First
- Dimensions: 14.4x17
Loft
- Level: Second
- Dimensions: 15.8x13
Office
- Level: First
- Dimensions: 11.8x11.1
Heating
- Other
Cooling
- Central Air
Appliances
- Included: Oven, Cooktop, Dishwasher, Disposal, Electric Water Heater, Microwave, Range, Refrigerator, Wine Refrigerator
- Laundry: Laundry Room
Features
- Eating Space In Kitchen, High Ceilings, Living Room/Dining Room Combo, PrimaryBedroom Upstairs
- Flooring: Tile, Hardwood
- Windows: Storm Window(s), Hurricane Shutters
- Has fireplace: No
Interior area
- Total structure area: 3,009
- Total interior livable area: 3,009 sqft
Property
Parking
- Total spaces: 2
- Parking features: Garage - Attached
- Attached garage spaces: 2
Features
- Levels: Two
- Stories: 2
- Exterior features: Irrigation System, Private Mailbox, Sidewalk
- Fencing: Vinyl
Lot
- Size: 5,000 Square Feet
- Dimensions: 50 x 100
Details
- Parcel number: A20301842J00022700014.0
- Zoning: PD
- Special conditions: None
Construction
Type & style
- Home type: SingleFamily
- Property subtype: Single Family Residence
Materials
- Block, Wood Frame
- Foundation: Slab
- Roof: Shingle
Condition
- Completed
- New construction: Yes
- Year built: 2023
Details
- Builder name: Castle Construction and Design, LLC
Utilities & green energy
- Sewer: Public Sewer
- Water: Public
- Utilities for property: Cable Available, Electricity Available, Public, Sewer Available, Sprinkler Meter, Street Lights, Water Available
Community & HOA
Community
- Pet fee: $0 monthly
- Subdivision: PORT TAMPA CITY MAP
HOA
- Has HOA: Yes
- HOA fee: $51 monthly
- HOA name: Home River Group/Shaw
Location
- Region: Tampa
Financial & listing details
- Price per square foot: $282/sqft
- Tax assessed value: $659,479
- Annual tax amount: $1,790
- Date on market: 5/2/2024
- Cumulative days on market: 5 days
- Ownership: Fee Simple
- Total actual rent: 0
- Electric utility on property: Yes
- Road surface type: Paved
Price history
| Date | Event | Price |
|---|---|---|
| 6/29/2024 | Sold | $847,500-1.3%$282/sqft |
Source:  Stellar MLS #T3523466 Report a problem Stellar MLS #T3523466 Report a problem | ||
| 5/7/2024 | Pending sale | $859,000$285/sqft |
Source: Stellar MLS #T3523466 Report a problem | ||
| 5/2/2024 | Listed for sale | $859,000$285/sqft |
Source: Stellar MLS #T3523466 Report a problem | ||
Public tax history
| Year | Property taxes | Tax assessment |
|---|---|---|
| 2025 | $13,415 +579.7% | $659,479 +16.3% |
| 2024 | $1,974 +10.3% | $567,011 +567.1% |
| 2023 | $1,790 +5.1% | $85,000 +6.3% |
| 2022 | $1,703 +112.1% | $80,000 +151.9% |
| 2021 | $803 +7.7% | $31,762 +10% |
| 2020 | $745 +39.2% | $28,875 +10% |
| 2019 | $535 | $26,250 +5% |
| 2018 | $535 | $25,000 |
Find assessor info on the county website
Neighborhood: Port Tampa City
Nearby homes
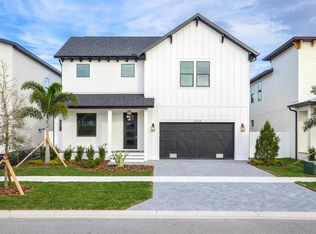
- $840,0004 bd3 ba3k sqft7608 S Faul St, Tampa, FL 33616Sold
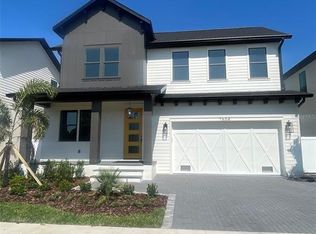
- $840,0005 bd3 ba3k sqft7604 S Faul St, Tampa, FL 33616Sold
- $875,0004 bd3 ba3k sqft7610 S Faul St, Tampa, FL 33616Sold
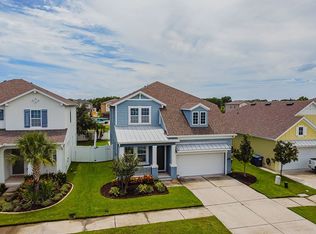
- $665,4004 bd4 ba2.2k sqft7605 S Kissimmee St, Tampa, FL 33616Off Market
- $855,0005 bd3 ba3.1k sqft7602 S Faul St, Tampa, FL 33616Sold
- $520,0003 bd2 ba1.5k sqft7603 S Kissimmee St, Tampa, FL 33616Sold
- $635,0004 bd3 ba2.1k sqft7607 S Kissimmee St, Tampa, FL 33616Off Market
- $695,0004 bd3 ba2.2k sqft7609 S Kissimmee St, Tampa, FL 33616Sold
Nearby schools
GreatSchools rating
- 4/10Westshore Elementary SchoolGrades: PK-5Distance: 0.5 mi
- 5/10Madison Middle SchoolGrades: 6-8Distance: 3.5 mi
- 6/10Robinson High SchoolGrades: 9-12Distance: 1.4 mi
Schools provided by the listing agent
- Elementary: West Shore-HB
- Middle: Monroe-HB
- High: Robinson-HB
Source: Stellar MLS. This data may not be complete. We recommend contacting the local school district to confirm school assignments for this home.
Get a cash offer in 3 minutes
Find out how much your home could sell for in as little as 3 minutes with a no-obligation cash offer.
Estimated market value
$845,600
Get a cash offer in 3 minutes
Find out how much your home could sell for in as little as 3 minutes with a no-obligation cash offer.
Estimated market value
$845,600
- Florida
- Hillsborough County
- Tampa
- 33616
- Port Tampa City
- 7606 S Faul St
Nearby cities
Nearby neighborhoods
Nearby zip codes
Other Tampa Topics
