Beautiful 2-story one of a kind meticulously maintained 6 Bed/4 bath modern living home in Cobblestone Ranch! Move in ready with designer touches and OVER 48K of updates. Enter into a grand staircase and open concept living. Front room is ideal for a sitting area or formal dining room just off the kitchen. Add a bench for a Bay sitting area as you read your book by the window. LVT Floors throughout the home makes messes so easy to clean up!!! Updated lighting, recessed lighting and paint. Gourmet kitchen for hosting your next Broncos game or ladies wine nights. Updated Fridge and Dishwasher (2023) with oversized pantry. Step out back to the oversized Treck Deck backing to the open space with over 11K in recent landscape additions. You'll also find on the main floor a large bedroom with beautiful wood panel on the wall and walk in large closet adjacent the powder room. The gorgeous stairway guides you up to a bright oversized loft to make into your own (kids play area, game room or office so many options) with all the light coming in. Large primary bedroom adjacent to loft w/ en-suite full 5 piece bath featuring double sinks, soaking tub, walk in shower, and two oversized walk in closets. Upstairs you'll also find 3 additional bedrooms on the other side of the loft for privacy. Full sized bathroom with Jack and Jill Sinks and a gorgeous laundry room with plenty of cabinets and shelves! So much room to entertain with the large finished basement with ample of storage and under stair play area. (Radon, Sump pump.) There is a 6th basement large bedroom w/ egress window adjacent to the recently updated 10K bathroom. The open concept has a ton of flexibility to add your billiard area, theater, wet bar, whatever you'd like! One of a Kind Garage with built in heater, coated floor, tons of storage, Liftmaster garage doors, insulated and heated. Appraisal & Pre- Inspection available. Updates in Supplements. Set your showing today!
Sold for $713,500
$713,500
7604 Blue Water Drive, Castle Rock, CO 80108
6beds
4,505sqft
Single Family Residence
Built in 2015
7,013 Square Feet Lot
$714,400 Zestimate®
$158/sqft
$4,675 Estimated rent
Home value
$714,400
$679,000 - $750,000
$4,675/mo
Zestimate® history
Owner options
List your home for rent
$4,675/mo
Rent Zestimate®
Find your next renter with Zillow Rental Manager. Plus, with online applications, you can quickly screen prospective tenants – for free.
$4,675/mo
Rent Zestimate®
Refinance and save
$4,298/mo
Est. payment
Refinancing to a lower rate could help reduce your monthly payments and save thousands over the life of the loan.
$4,298/mo
Est. payment
Explore your selling options
Work with a Zillow partner agent
Leverage their expertise and Zillow's premium Showcase listings to get your home seen by more buyers.
Get startedList with your own agent
Get your home in front of millions of buyers by listing it on Zillow.
Learn how to do itSell it yourself
Take full control of how buyers see your home on Zillow by listing For Sale by Owner (FSBO).
List your homeWhat's special
Oversized pantryGorgeous laundry roomOversized walk in closetsOversized treck deckOpen concept livingRecent landscape additionsBright oversized loft
Zillow last checked:
Listing updated:
Listed by:
Shallon Daniel shallondaniel@kw.com,
Keller Williams Realty Downtown LLC
Bought with:
Tyler Norris, 100104322
Showcase Real Estate LLC
Source: REcolorado as distributed by MLS GRID,MLS#: 9480205
Facts & features
Interior
Bedrooms & bathrooms
- Bedrooms: 6
- Bathrooms: 4
- Full bathrooms: 2
- 3/4 bathrooms: 1
- 1/2 bathrooms: 1
- Main level bathrooms: 1
- Main level bedrooms: 1
Bedroom
- Description: Wood Paneling, Large Walk In Closet. Adjacent To Main Level Powder Room.
- Level: Main
Bedroom
- Description: Upstairs Bedroom On Back Of Home For Quietness
- Level: Upper
- Area: 169.05 Square Feet
- Dimensions: 10.5 x 16.1
Bedroom
- Description: Upstairs Bedroom 1 With Lvt Floor Coating
- Level: Upper
- Area: 168 Square Feet
- Dimensions: 12 x 14
Bedroom
- Description: Private Bedroom With Egress Windwo Adjacent To Full Updated Bathroom
- Level: Basement
Bedroom
- Description: Bedroom 3 Adjacent To Full Bathroom With Jack And Jill Sinks.
- Level: Upper
Bathroom
- Description: Updated Powder Room On Main Level
- Level: Main
Bathroom
- Description: Fall Bathroom With Jack And Jill Sinnks
- Level: Upper
Bathroom
- Description: Updated 10k Bathroom
- Level: Basement
Other
- Description: Primary Bedroom On Opposite Side Of 3 Guest Bedrooms For Privacy. Large With En Suite 5 Piece Bathroom & 2 Walk In Large Closets.
- Level: Upper
- Area: 323 Square Feet
- Dimensions: 19 x 17
Other
- Description: En Suite Bathroom With Soaking Tub And Two Walk In Oversized Closets
- Level: Upper
Dining room
- Description: Formal Dining/Sitting Area With Natural Light & Large Bay Window
- Level: Main
Great room
- Description: Updated Lighting, Surround Sound System Installed, Recessed Lighting. Gas Fireplace
- Level: Main
- Area: 255 Square Feet
- Dimensions: 15 x 17
Kitchen
- Description: New Cabinet Handles, Fridge/Dishwasher (2023) , Light Fixtures Updated. Open And Spacious
- Level: Main
- Area: 286 Square Feet
- Dimensions: 13 x 22
Laundry
- Description: Dedicated Laundry Room With Ample Amoutn Of Shelving
- Level: Upper
Living room
- Description: Open For Entertaining Complete With Gas Fireplace
- Level: Main
Loft
- Description: Spacious Left Leading To Primary Bedroom
- Level: Upper
Media room
- Description: Tons Of Room To Make Your Own
- Level: Basement
Mud room
- Description: Shelves, Cabinets And Sitting Bench
- Level: Main
Heating
- Forced Air
Cooling
- Central Air
Appliances
- Included: Dishwasher, Disposal, Double Oven, Dryer, Microwave, Refrigerator, Washer
Features
- Audio/Video Controls, Built-in Features, Ceiling Fan(s), Eat-in Kitchen, Entrance Foyer, Five Piece Bath, Granite Counters, Kitchen Island, Open Floorplan, Pantry, Primary Suite, Radon Mitigation System, Smoke Free, Sound System, Walk-In Closet(s)
- Flooring: Carpet, Tile, Vinyl
- Windows: Bay Window(s), Double Pane Windows, Storm Window(s), Window Coverings
- Basement: Finished,Full,Sump Pump
- Number of fireplaces: 1
- Fireplace features: Great Room
Interior area
- Total structure area: 4,505
- Total interior livable area: 4,505 sqft
- Finished area above ground: 3,112
- Finished area below ground: 1,117
Property
Parking
- Total spaces: 3
- Parking features: Concrete, Dry Walled, Floor Coating, Heated Garage, Insulated Garage, Lighted, Oversized, Garage Door Opener, Storage
- Attached garage spaces: 3
Features
- Levels: Two
- Stories: 2
- Patio & porch: Covered, Deck, Front Porch, Patio
- Exterior features: Private Yard, Rain Gutters
- Fencing: Full
- Has view: Yes
- View description: Mountain(s)
Lot
- Size: 7,013 Square Feet
- Features: Irrigated, Landscaped, Level, Many Trees, Master Planned, Open Space, Sprinklers In Front, Sprinklers In Rear
Details
- Parcel number: R0468704
- Special conditions: Standard
Construction
Type & style
- Home type: SingleFamily
- Architectural style: Traditional
- Property subtype: Single Family Residence
Materials
- Frame, Other, Wood Siding
- Roof: Composition
Condition
- Updated/Remodeled
- Year built: 2015
Details
- Builder model: Seth Model
- Builder name: Richmond American Homes
Utilities & green energy
- Electric: 220 Volts
- Sewer: Public Sewer
- Water: Public
- Utilities for property: Electricity Connected, Internet Access (Wired), Phone Connected
Community & HOA
Community
- Subdivision: Cobblestone Ranch
HOA
- Has HOA: Yes
- Amenities included: Clubhouse, Park, Playground, Pool, Tennis Court(s), Trail(s)
- Services included: Recycling, Trash
- HOA fee: $100 monthly
- HOA name: Cobblestone Ranch HOA
- HOA phone: 303-468-3736
Location
- Region: Castle Rock
Financial & listing details
- Price per square foot: $158/sqft
- Tax assessed value: $720,508
- Annual tax amount: $7,281
- Date on market: 8/16/2025
- Listing terms: Cash,Conventional,FHA,Jumbo,VA Loan
- Exclusions: Garage Freezer, Safe, Buday, Seller's Furniture, Garage Work Bench
- Ownership: Individual
- Electric utility on property: Yes
- Road surface type: Paved
Price history
| Date | Event | Price |
|---|---|---|
| 9/29/2025 | Sold | $713,500-4.9%$158/sqft |
Source:  REcolorado as distributed by MLS GRID #9480205 Report a problem REcolorado as distributed by MLS GRID #9480205 Report a problem | ||
| 8/29/2025 | Pending sale | $750,000$166/sqft |
Source: REcolorado as distributed by MLS GRID #9480205 Report a problem | ||
| 8/16/2025 | Listed for sale | $750,000+0.5%$166/sqft |
Source: REcolorado as distributed by MLS GRID #9480205 Report a problem | ||
| 11/17/2022 | Sold | $746,000-0.5%$166/sqft |
Source: Public Record Report a problem | ||
| 10/16/2022 | Pending sale | $749,900$166/sqft |
Source:  RE/MAX International #3594757 Report a problem RE/MAX International #3594757 Report a problem | ||
| 10/12/2022 | Listed for sale | $749,900+66.3%$166/sqft |
Source: RE/MAX International #3594757 Report a problem | ||
| 6/30/2015 | Sold | $450,900$100/sqft |
Source: Public Record Report a problem | ||
Public tax history
| Year | Property taxes | Tax assessment |
|---|---|---|
| 2025 | $7,281 -0.6% | $45,030 -15.6% |
| 2024 | $7,327 +46.7% | $53,350 -0.9% |
| 2023 | $4,995 -2.5% | $53,860 +50% |
| 2022 | $5,121 | $35,910 -2.8% |
| 2021 | -- | $36,940 +5.2% |
| 2020 | $5,099 +3.6% | $35,100 |
| 2019 | $4,922 0% | $35,100 +4.7% |
| 2018 | $4,922 +4.2% | $33,510 |
| 2017 | $4,722 +8% | $33,510 +129.5% |
| 2016 | $4,371 +111.2% | $14,600 |
| 2015 | $2,070 | $14,600 |
Find assessor info on the county website
Neighborhood: 80108
Nearby homes
- $597,2003 bd3 ba2.2k sqft7590 Blue Water Dr, Castle Rock, CO 80108Off Market
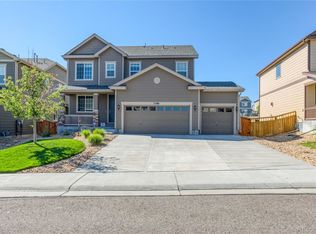
- $629,4005 bd3 ba2.6k sqft7616 Blue Water Dr, Castle Rock, CO 80108Off Market

- $3,8005 bd4 ba3.8k sqft7588 Blue Water Dr, Castle Rock, CO 80108For Rent

- $570,8003 bd2 ba1.9k sqft7632 Blue Water Dr, Castle Rock, CO 80108Off Market
- $730,4004 bd3 ba4.7k sqft7601 Blue Water Dr, Castle Rock, CO 80108Off Market
- $650,8004 bd3 ba3k sqft7609 Blue Water Dr, Castle Rock, CO 80108Off Market
- $679,0005 bd4 ba3.1k sqft7564 Blue Water Dr, Castle Rock, CO 80108Off Market
- $595,7004 bd3 ba2.3k sqft7646 Blue Water Dr, Castle Rock, CO 80108Off Market
Nearby schools
GreatSchools rating
- 8/10Franktown Elementary SchoolGrades: PK-5Distance: 5.9 mi
- 6/10Sagewood Middle SchoolGrades: 6-8Distance: 2.5 mi
- 8/10Ponderosa High SchoolGrades: 9-12Distance: 1.9 mi
Schools provided by the listing agent
- Elementary: Franktown
- Middle: Sagewood
- High: Ponderosa
- District: Douglas RE-1
Source: REcolorado as distributed by MLS GRID. This data may not be complete. We recommend contacting the local school district to confirm school assignments for this home.
Get a cash offer in 3 minutes
Find out how much your home could sell for in as little as 3 minutes with a no-obligation cash offer.
Estimated market value
$714,400
Get a cash offer in 3 minutes
Find out how much your home could sell for in as little as 3 minutes with a no-obligation cash offer.
Estimated market value
$714,400
- Colorado
- Douglas County
- Castle Rock
- 80108
- 7604 Blue Water Drive
Nearby cities
Nearby neighborhoods
Nearby zip codes
Other Castle Rock Topics
