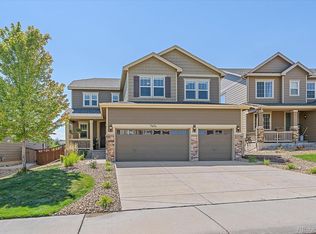
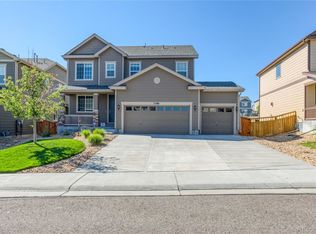
This house is one of Richmond Homes most popular floor plans, The Twain, with the extended great room, oversized kitchen island, and full sunroom. It has an open floor plan with a large kitchen, slab granite counter tops, stainless steel appliances, upgraded cabinets, hardwood floors, lot of natural lighting, & 9' ceilings. Sizable back deck and concrete patio are perfect as an outdoor entertainment, relaxation area. Newer build home with 5 bedrooms plus a main floor office, heated garage with a 100k BTU gas unit, laundry room on the upper level, central A/C, upgraded HVAC fans, & sprinkler system. Master suite has a coffered ceiling, walk-in closet, dual vanity sink, and beautiful tile floors.
This property is not currently displayed as for sale or rent on Zillow. This may be different from what's on other websites or public sources.