Tucked away on a quiet cul-de-sac in Wyndmoor, this picturesque Federal-style residence—originally built in 1810—has been thoughtfully expanded and upgraded, showcasing classic architecture reimagined for today’s lifestyle. A private drive leads to a slate walkway and entry, setting the tone for the home’s timeless appeal. Inside, rich architectural details abound, including random-width hardwood floors, deep-set windows, hand-carved fireplace mantels, and floor-to-ceiling windows that flood the interiors with natural light. Just off the center hall, a graceful archway leads into the living room with a gas fireplace, while the adjacent dining room features another gas fireplace with an intricately carved mantel and floor-to-ceiling French doors that open to the sunroom. The kitchen is both functional and refined, offering granite countertops and backsplash, a breakfast bar, Viking range, Sub-Zero refrigerator, a side entry, secondary staircase and doors to the laundry room, which provides access to the two-car garage. The expansive sunroom—framed by walls of windows—overlooks the flagstone terrace, pool, and outdoor fireplace, creating seamless indoor-outdoor living. A newly renovated mudroom with powder room and a spacious study with built-ins complete the first floor. Upstairs, the primary suite is a true retreat, featuring a sitting room, radiant heated floors, a walk-in closet with custom built-ins, and a luxurious marble bath with walk-in shower, and soaking tub overlooking the pool. A second en-suite bedroom and a guest bedroom complete the second floor. The third level offers two additional bedrooms and a full hall bath. At the rear of the home are utility areas, attic access, and a large bonus room with a full bath, currently used for storage. The professionally designed outdoor spaces include a saltwater pool with fountains, built-in stone fireplace, and an outdoor kitchen complete with a Napoleon grill, sink, beverage fridge, and stone bar—all surrounded by mature landscaping and trees. Just minutes from Chestnut Hill and Wyndmoor's shops and dining, and a short walk to the Benezet train station for easy access to Center City, this exceptional property offers a peaceful retreat in a prime location.
Sold for $1,500,000
$1,500,000
7604 East Lane, Wyndmoor, PA 19038
6beds
4,422sqft
Single Family Residence
Built in 1830
0.71 Acres Lot
$1,523,500 Zestimate®
$339/sqft
$5,506 Estimated rent
Home value
$1,523,500
$1.42M - $1.63M
$5,506/mo
Zestimate® history
Owner options
List your home for rent
$5,506/mo
Rent Zestimate®
Find your next renter with Zillow Rental Manager. Plus, with online applications, you can quickly screen prospective tenants – for free.
$5,506/mo
Rent Zestimate®
Refinance and save
$9,685/mo
Est. payment
Refinancing to a lower rate could help reduce your monthly payments and save thousands over the life of the loan.
$9,685/mo
Est. payment
Explore your selling options
Work with a Zillow partner agent
Leverage their expertise and Zillow's premium Showcase listings to get your home seen by more buyers.
Get startedList with your own agent
Get your home in front of millions of buyers by listing it on Zillow.
Learn how to do itSell it yourself
Take full control of how buyers see your home on Zillow by listing For Sale by Owner (FSBO).
List your homeWhat's special
Gas fireplaceOutdoor fireplaceSaltwater pool with fountainsProfessionally designed outdoor spacesCustom built-insFederal-style residenceViking range
Zillow last checked:
Listing updated:
Listed by:
Michael Sivel 215-247-3750,
BHHS Fox & Roach-Chestnut Hill,
Listing Team: The Sivel Group, Co-Listing Agent: Pamela M Rosser-Thistle 215-432-7790,
BHHS Fox & Roach At the Harper, Rittenhouse Square
Bought with:
Nanci Fitzgerald, RS356142
Kurfiss Sotheby's International Realty
Source: Bright MLS,MLS#: PAMC2149342
Facts & features
Interior
Bedrooms & bathrooms
- Bedrooms: 6
- Bathrooms: 5
- Full bathrooms: 4
- 1/2 bathrooms: 1
- Main level bathrooms: 1
Basement
- Area: 0
Heating
- Hot Water, Radiant, Radiator, Natural Gas
Cooling
- Central Air, Electric
Appliances
- Included: Dishwasher, Disposal, Dryer, Freezer, Ice Maker, Oven, Oven/Range - Gas, Refrigerator, Stainless Steel Appliance(s), Washer, Gas Water Heater
- Laundry: Main Level
Features
- Additional Stairway, Bathroom - Walk-In Shower, Built-in Features, Walk-In Closet(s), Bathroom - Tub Shower, Bathroom - Stall Shower, Eat-in Kitchen, Primary Bath(s), Recessed Lighting, 9'+ Ceilings
- Flooring: Marble, Tile/Brick, Hardwood, Wood
- Doors: French Doors
- Basement: Full,Exterior Entry,Unfinished,Interior Entry
- Number of fireplaces: 2
Interior area
- Total structure area: 4,422
- Total interior livable area: 4,422 sqft
- Finished area above ground: 4,422
- Finished area below ground: 0
Property
Parking
- Total spaces: 2
- Parking features: Inside Entrance, Asphalt, Attached
- Attached garage spaces: 2
- Has uncovered spaces: Yes
Accessibility
- Accessibility features: None
Features
- Levels: Three
- Stories: 3
- Patio & porch: Patio, Terrace
- Exterior features: Barbecue, Extensive Hardscape, Lighting
- Has private pool: Yes
- Pool features: Heated, In Ground, Salt Water, Private
- Has spa: Yes
- Spa features: Bath
Lot
- Size: 0.71 Acres
- Dimensions: 125.00 x 0.00
Details
- Additional structures: Above Grade, Below Grade
- Parcel number: 520005167001
- Zoning: A
- Special conditions: Standard
Construction
Type & style
- Home type: SingleFamily
- Architectural style: Federal,Colonial
- Property subtype: Single Family Residence
Materials
- Stone
- Foundation: Stone
Condition
- New construction: No
- Year built: 1830
Utilities & green energy
- Sewer: Public Sewer
- Water: Public
Community & HOA
Community
- Subdivision: Wyndmoor
HOA
- Has HOA: No
Location
- Region: Wyndmoor
- Municipality: SPRINGFIELD TWP
Financial & listing details
- Price per square foot: $339/sqft
- Tax assessed value: $345,500
- Annual tax amount: $17,062
- Date on market: 7/30/2025
- Listing agreement: Exclusive Right To Sell
- Listing terms: Cash,Conventional
- Inclusions: Washer, Dryer, Refrigerator
- Ownership: Fee Simple
Price history
| Date | Event | Price |
|---|---|---|
| 3/3/2026 | Sold | $1,500,000-2.5%$339/sqft |
Source:  Bright MLS #PAMC2149342 Report a problem Bright MLS #PAMC2149342 Report a problem | ||
| 1/5/2026 | Contingent | $1,539,000$348/sqft |
Source: Bright MLS #PAMC2149342 Report a problem | ||
| 11/11/2025 | Price change | $1,539,000-2.6%$348/sqft |
Source: Bright MLS #PAMC2149342 Report a problem | ||
| 10/17/2025 | Listed for sale | $1,580,000$357/sqft |
Source: Bright MLS #PAMC2149342 Report a problem | ||
| 10/6/2025 | Contingent | $1,580,000$357/sqft |
Source: Bright MLS #PAMC2149342 Report a problem | ||
| 7/30/2025 | Listed for sale | $1,580,000+14.5%$357/sqft |
Source: Bright MLS #PAMC2149342 Report a problem | ||
| 6/28/2024 | Sold | $1,380,001-4.8%$312/sqft |
Source: Bright MLS #PAMC2097996 Report a problem | ||
| 6/19/2024 | Pending sale | $1,450,000$328/sqft |
Source: Bright MLS #PAMC2097996 Report a problem | ||
| 5/28/2024 | Contingent | $1,450,000$328/sqft |
Source: Bright MLS #PAMC2097996 Report a problem | ||
| 5/10/2024 | Price change | $1,450,000-3%$328/sqft |
Source: Bright MLS #PAMC2097996 Report a problem | ||
| 4/5/2024 | Listed for sale | $1,495,000$338/sqft |
Source: Bright MLS #PAMC2097996 Report a problem | ||
Public tax history
Tax history is unavailable.
Neighborhood: Wyndmoor
Nearby homes
- $1,500,0006 bd5 ba4.4k sqft7604 East Ln, Wyndmoor, PA 19038Sold
- $1,506,0005 bd4 ba3.4k sqft7602 East Ln, Wyndmoor, PA 19038Off Market
- $1,184,3006 bd4 ba3k sqft528 Jarden Rd, Wyndmoor, PA 19038Off Market
- $1,653,7006 bd4 ba4.2k sqft7606 East Ln, Wyndmoor, PA 19038Off Market
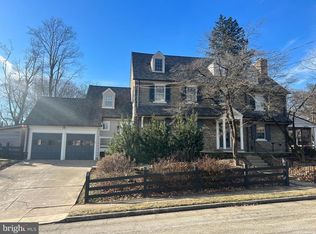
- $1,541,6005 bd4 ba3.9k sqft526 Jarden Rd, Wyndmoor, PA 19038Off Market
- $938,7001.05 Acres7602 Pine Rd, Glenside, PA 19038Off Market
- $1,638,3006 bd4 ba4.9k sqft7591 Pine Rd, Glenside, PA 19038Off Market
- $1,669,0006 bd4 ba3.4k sqft7600 Pine Rd, Wyndmoor, PA 19038Sold
Nearby schools
GreatSchools rating
- NASpringfield Township Elementary School-EnfieldGrades: K-2Distance: 1.6 mi
- 9/10Springfield Twp Middle SchoolGrades: 6-8Distance: 2 mi
- 8/10Springfield Twp High SchoolGrades: 9-12Distance: 1.9 mi
Schools provided by the listing agent
- District: Springfield Township
Source: Bright MLS. This data may not be complete. We recommend contacting the local school district to confirm school assignments for this home.
Get a cash offer in 3 minutes
Find out how much your home could sell for in as little as 3 minutes with a no-obligation cash offer.
Estimated market value
$1,523,500
Get a cash offer in 3 minutes
Find out how much your home could sell for in as little as 3 minutes with a no-obligation cash offer.
Estimated market value
$1,523,500
- Pennsylvania
- Montgomery County
- Glenside
- 19038
- Wyndmoor
- 7604 East Lane
Nearby cities
Nearby neighborhoods
Nearby zip codes
Other Glenside Topics
