Skip main navigation
Off market
  • $1,653,700

    7606 East Ln, Wyndmoor, PA 19038

    6beds
    4,241sqft
    SingleFamily
    Built in 1925
    0.26 Acres Lot
    $1,653,700 Zestimate®
    $390/sqft
    $4,895 Estimated rent

    Home value

    $1,653,700

    $1.50M - $1.82M

    $4,895/mo

    Zestimate® history
    Loading
    Loading...

    Owner options

    List your home for rent

    $4,895/mo

    Rent Zestimate®

    Find your next renter with Zillow Rental Manager. Plus, with online applications, you can quickly screen prospective tenants – for free.

    Learn more

    $4,895/mo

    Rent Zestimate®

    Refinance and save

    $10,677/mo

    Est. payment

    Refinancing to a lower rate could help reduce your monthly payments and save thousands over the life of the loan.

    See today's rates

    $10,677/mo

    Est. payment

    Explore your selling options

    Work with a Zillow partner agent

    Leverage their expertise and Zillow's premium Showcase listings to get your home seen by more buyers.

    Get started

    List with your own agent

    Get your home in front of millions of buyers by listing it on Zillow.

    Learn how to do it

    Sell it yourself

    Take full control of how buyers see your home on Zillow by listing For Sale by Owner (FSBO).

    List your home

    What's special

    Flat yard spaceCovered porchHalf bathroomPrivate fenced-in rearNewer landscapingNew walk-in cedar closetHall bathroom

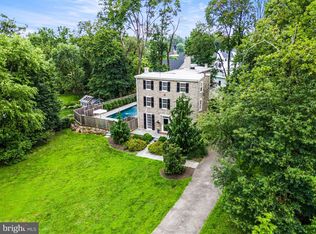
    Please check back next week for professional photos! Welcome to 7606 East Lane in coveted Wyndmoor......The inviting curb appeal of this stately residence is perfectly poised on a corner lot, above the street, while luring guests with mature landscaping, and beautiful architectural details. Spanning over 4,200 square feet, this residence features 6 bedrooms, and 3.5 baths of open concept living throughout this tastefully renovated classic center hall colonial. This extraordinary property is the perfect combination of elegance & comfort making it easy to accommodate today's busy lifestyle while retaining the charm & historic features. Enter the main level with a bright wide grand center hall Foyer with wood floors and a view of the rear through the French doors that open to the conservatory. The newly renovated Kitchen is a chef's dream with Carrera marble countertops & massive center island, floor to ceiling soft close cabinets with Emtek hardware, top of the line stainless steel appliances, double oven, Homerwood hardwood flooring, a newly installed picture window, and a butler's pantry. The elegant Dining Room is complete with crown molding, and large windows. The large, sophisticated Living Room has a wood burning fireplace with a brick surround, two sets of French doors to the side covered porch, and recessed lighting. The rooms of the main level can be used as individual rooms but has a fluid layout for entertaining. The Main Level also includes a separate room that can be used as a home office or den, a half bathroom, and a mud room. The first Upper level of the fantastic home features a generous Owner's suite with a renovated bathroom with Carrera marble tile flooring, an oversized marble shower with a rain shower system, double vanity, a renovated walk-in closet with custom built-ins & shelving (previously a bedroom) and doors to a sunroom. This level also has another sizeable bedroom with a sitting room & renovated walk-out porch with newer flooring & railing, a newly installed laundry room (previously a bedroom), and a hall bathroom with restored historic subway tile, new marble flooring, and a new pedestal sink. There is a convenient back staircase for ease to the kitchen. The third floor will not disappoint with offerings such as two giant bedrooms, one with a new walk-in cedar closet, and a refreshed hall bathroom. The basement is perfect for entertaining presenting hardwood flooring, a refinished bar with vintage Gretz copper taps & ice cabinet, and built-in wine cabinet for storage. There is also an unfinished room for storage as well as an area for a secondary laundry with a full-sized washer & dryer. The private fenced-in rear of the property is a showpiece with exquisite views, walkways, a covered porch, flat yard space, a new cedar shed, and a detached two car garage. Additional bonus features include new stunning inlaid hardwood flooring on all levels, newer slate roof, copper flashing, newer gutters/downspouts, freshly painted, newer siding, newer windows & doors, newer boiler, newer water heater, newer A/C on upper floors, newer copper pipes, newer post & rail fencing, and newer landscaping! This magnificent property has too many details to mention-this is a must see! Please inquire about upgrades. Excellent location in award-wining Springfield School District, proximity to shopping & restaurants, public transportation, and major routes. Want to learn more- schedule a tour!

    This property is off market, which means it's not currently listed for sale or rent on Zillow. This may be different from what's available on other websites or public sources.
    Facts & features

    Interior

    Bedrooms & bathrooms
    • Bedrooms: 6
    • Bathrooms: 4
    • Full bathrooms: 3
    • 1/2 bathrooms: 1
    Heating
    • Radiant
    Cooling
    • Central
    Features
    • Has fireplace: Yes
    Interior area
    • Total interior livable area: 4,241 sqft

    Property

    Parking
    • Total spaces: 2
    • Parking features: Garage - Attached
    Features
    • Exterior features: Stone
    Lot
    • Size: 0.26 Acres
    Details
    • Parcel number: 520005170007

    Construction

    Type & style
    • Home type: SingleFamily
    • Architectural style: Colonial
    Condition
    • Year built: 1925

    Community & HOA

    Location
    • Region: Wyndmoor

    Financial & listing details

    • Price per square foot: $390/sqft
    • Tax assessed value: $296,490
    • Annual tax amount: $14,465

    Price history

    DateEventPrice
    3/21/2023Sold$1,340,000+5.1%$316/sqft
    Source: Public Record Report a problem
    1/6/2023Pending sale$1,274,900$301/sqft
    Source: BHHS broker feed #PAMC2060416 Report a problem
    12/30/2022Listed for sale$1,274,900$301/sqft
    Source: BHHS broker feed #PAMC2060416 Report a problem

    Public tax history

    YearProperty taxesTax assessment
    2025$14,465 +4.8%$296,490
    2024$13,802 $296,490
    2023$13,802 +5.4%$296,490
    2022$13,093 +2.9%$296,490
    2021$12,730 +2.2%$296,490
    2020$12,454 +1.6%$296,490
    2019$12,263 +2.9%$296,490
    2018$11,922 +2.9%$296,490
    2017$11,590 +2.3%$296,490
    2016$11,330 +4.9%$296,490 +2%
    2015$10,796 +1.2%$290,590
    2014$10,664 +2%$290,590
    2013$10,457 +2%$290,590
    2012$10,248 +2.5%$290,590
    2011$10,000 +3.3%$290,590
    2010$9,683 +1.6%$290,590
    2009$9,528 +4.6%$290,590
    2008$9,109 +4.6%--
    2007$8,708 +2.5%--
    2006$8,495 +4.7%--
    2005$8,112 +5%--
    2004$7,727 -0.1%--
    2003$7,732 +10%--
    2002$7,027 +9.6%--
    2000$6,410 +6.9%--
    1999$5,995 --
    Find assessor info on the county website

    Neighborhood: Wyndmoor

    Nearby schools

    GreatSchools rating
    Get a cash offer in 3 minutes
    Find out how much your home could sell for in as little as 3 minutes with a no-obligation cash offer.
    Estimated market value
    $1,653,700
    Get a cash offer in 3 minutes
    Find out how much your home could sell for in as little as 3 minutes with a no-obligation cash offer.
    Estimated market value
    $1,653,700