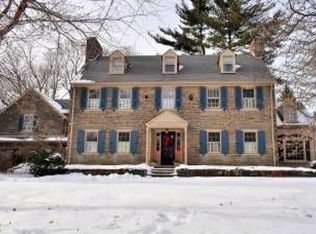
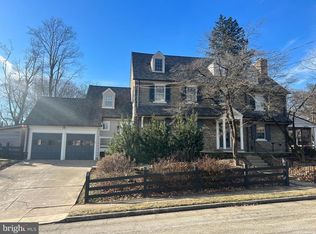
Situated in a tranquil setting in desirable Wyndmoor, 7700 East Lane seamlessly blends classic elegance with modern comforts, offering beautifully designed spaces perfect for everyday living and entertaining. From the moment you step inside, exquisite inlaid hardwood floors, French doors, and custom details set the tone for a home that is sophisticated, comfortable, and inviting. The living room features a wood-burning fireplace with a marble surround and access to the wraparound screened-in porch, perfect for enjoying the outdoors and gardens in any season. Flow effortlessly through French glass doors into the dining room, boasting deep windowsills that look out upon the beautifully manicured backyard. At the center of the home, the thoughtfully designed kitchen combines elegance and practicality, featuring a marble-topped island with bar seating, custom cabinetry with soapstone countertops, a copper farmhouse sink, and a built-in beverage fridge. A sunlit, open, eat-in breakfast area seamlessly extends from the kitchen, creating the perfect space for casual dining or morning coffee. The professional Viking 6-burner range with double ovens, a flat-top grill, and imported decorative tile backsplash with a pot filler makes cooking a delight. Just off the kitchen, the warm and welcoming family room features built-in shelving and opens to the private backyard, where a koi pond, fully fenced lawn, and vibrant landscaping are anchored by a stunning mature Magnolia tree that fills the property with beautiful blooms each year. The mudroom and butler’s pantry provide additional functionality with closets and glass-front cabinetry, a powder room, and access to the two-car garage. Upstairs, the primary suite is a true retreat with ample closet space and an en suite spa bath featuring marble finishes, dual vanities, and a glass-enclosed steam shower. Three additional bedrooms, a hall bath, and convenient second-floor laundry also reside on this level. A private secondary staircase leads to a versatile sitting room with an en suite bath featuring a clawfoot tub, seamlessly connecting to a private guest or au pair suite. Set on a lush, private lot elevated above street level, this home offers the perfect opportunity to live just blocks from the vibrant shopping and dining along Willow Grove Avenue, the recreation of Mermaid Park, and only minutes from all that Chestnut Hill has to offer - all while being located within the award-winning Springfield Township School District. Thoughtfully designed and meticulously maintained, don’t miss your chance to experience this one-of-a-kind gem in Wyndmoor.
Sold for $1,275,000
Zillow last checked:
Listing updated:
Bought with:
Marie Pogue, RS279425
Keller Williams Main Line
Source: Bright MLS,MLS#: PAMC2143302
Price history
| Date | Event | Price |
|---|---|---|
| 8/15/2025 | Sold | $1,275,000-1.8%$355/sqft |
Source:  Bright MLS #PAMC2143302 Report a problem Bright MLS #PAMC2143302 Report a problem | ||
| 7/14/2025 | Pending sale | $1,299,000$362/sqft |
Source: Bright MLS #PAMC2143302 Report a problem | ||
| 7/1/2025 | Contingent | $1,299,000$362/sqft |
Source: Bright MLS #PAMC2143302 Report a problem | ||
| 6/5/2025 | Listed for sale | $1,299,000$362/sqft |
Source: Bright MLS #PAMC2143302 Report a problem | ||


Get pre-qualified for a loan
At Zillow Home Loans, we can pre-qualify you in as little as 5 minutes with no impact to your credit score.An equal housing lender. NMLS #10287.
