Welcome to luxury living in this magnificent 3-level colonial masterpiece! Situated on a deep lot, this open-concept home boasts a total of 6 bedrooms, 4 full bathrooms, 2 half baths and a total of 5,224 finished sq.ft. - Enter into the main level by way of the front porch and experience cove lighting, freshly painted walls, high-efficiency windows, and gorgeous hardwood floors. The main level welcomes you with an open foyer, a stunning living room, a family room, a gracious dining room, a sunroom, and a high-end kitchen featuring high-level carpentry, quartz countertops, stainless steel appliances, and a 9-foot island. Upstairs on the second level, discover 4 expansive bedrooms, 3 full bathrooms, and a laundry room! A huge master suite with lots of closet space, and a fully equipped bathroom that features a standing tub, double vanity, and lots of shower space. The basement is grand, featuring an additional 2 bedrooms, 1 full bathroom, 1 half bath, a full kitchenette, and a walkout level that takes you to the back patio. - High-end finishes throughout the house as well as newly installed doors, trims, and molding. Designer tile work in all bathrooms. New custom-built porch and deck. New Roof and New Windows. The property is equipped with a full waterproof french-drained system and a sump pump for added peace of mind. A double car garage, with a driveway that accommodates 3-4 cars, ensuring accessibility, and more! Nestled in the prestigious neighborhood of River Falls, this residence offers not only an exquisite home but also an unparalleled location. Outdoor enthusiasts will love the easy access to the C&O Canal and Potomac River, just minutes from Great Falls—perfect for hiking, biking, kayaking, and more. Enjoy quick access to Bethesda, Tysons Corner, and all that Washington, DC has to offer, plus a short drive to Potomac Village with charming shops and dining. Whitman School District. Come see it before it's gone!
Sold for $1,875,000
$1,875,000
7604 Hackamore Dr, Rockville, MD 20854
6beds
5,224sqft
Single Family Residence
Built in 1969
0.36 Acres Lot
$1,891,000 Zestimate®
$359/sqft
$6,691 Estimated rent
Home value
$1,891,000
$1.74M - $2.06M
$6,691/mo
Zestimate® history
Owner options
List your home for rent
$6,691/mo
Rent Zestimate®
Find your next renter with Zillow Rental Manager. Plus, with online applications, you can quickly screen prospective tenants – for free.
$6,691/mo
Rent Zestimate®
Refinance and save
$9,302/mo
Est. payment
Refinancing to a lower rate could help reduce your monthly payments and save thousands over the life of the loan.
$9,302/mo
Est. payment
Explore your selling options
Work with a Zillow partner agent
Leverage their expertise and Zillow's premium Showcase listings to get your home seen by more buyers.
Get startedList with your own agent
Get your home in front of millions of buyers by listing it on Zillow.
Learn how to do itSell it yourself
Take full control of how buyers see your home on Zillow by listing For Sale by Owner (FSBO).
List your homeWhat's special
High-end finishesDouble car garageOpen foyerDouble vanityBack patioDesigner tile workShower space
Zillow last checked:
Listing updated:
Listed by:
Ernesto Grandez 301-283-8521,
Deausen Realty,
Co-Listing Agent: Angel Grandez 202-336-3751,
Deausen Realty
Bought with:
Meghan Stroebel, 667268
TTR Sotheby's International Realty
Lauren Davis, 661059
Keller Williams Capital Properties
Source: Bright MLS,MLS#: MDMC2207026
Facts & features
Interior
Bedrooms & bathrooms
- Bedrooms: 6
- Bathrooms: 6
- Full bathrooms: 4
- 1/2 bathrooms: 2
- Main level bathrooms: 1
Basement
- Area: 1638
Heating
- Forced Air, Natural Gas
Cooling
- Other, Electric
Appliances
- Included: Gas Water Heater
Features
- Basement: Finished,Walk-Out Access
- Number of fireplaces: 3
Interior area
- Total structure area: 5,224
- Total interior livable area: 5,224 sqft
- Finished area above ground: 3,586
- Finished area below ground: 1,638
Property
Parking
- Total spaces: 6
- Parking features: Garage Faces Front, Driveway, Attached
- Attached garage spaces: 2
- Uncovered spaces: 4
- Details: Garage Sqft: 506
Accessibility
- Accessibility features: Other
Features
- Levels: Three
- Stories: 3
- Pool features: Community
Lot
- Size: 0.36 Acres
Details
- Additional structures: Above Grade, Below Grade
- Parcel number: 161000893995
- Zoning: R200
- Special conditions: Standard
Construction
Type & style
- Home type: SingleFamily
- Architectural style: Colonial
- Property subtype: Single Family Residence
Materials
- Brick
- Foundation: Other
Condition
- New construction: No
- Year built: 1969
Utilities & green energy
- Sewer: Public Sewer
- Water: Public
Community & HOA
Community
- Features: Pool
- Subdivision: River Falls
HOA
- Has HOA: No
Location
- Region: Rockville
Financial & listing details
- Price per square foot: $359/sqft
- Tax assessed value: $1,206,300
- Annual tax amount: $14,422
- Date on market: 11/13/2025
- Listing agreement: Exclusive Right To Sell
- Ownership: Fee Simple
Price history
| Date | Event | Price |
|---|---|---|
| 12/12/2025 | Sold | $1,875,000-2.6%$359/sqft |
Source:  Bright MLS #MDMC2207026 Report a problem Bright MLS #MDMC2207026 Report a problem | ||
| 11/20/2025 | Contingent | $1,925,000$368/sqft |
Source: Bright MLS #MDMC2207026 Report a problem | ||
| 11/13/2025 | Listed for sale | $1,925,000+45.3%$368/sqft |
Source: Bright MLS #MDMC2207026 Report a problem | ||
| 5/14/2025 | Sold | $1,325,000$254/sqft |
Source: Bright MLS #MDMC2173646 Report a problem | ||
| 4/30/2025 | Pending sale | $1,325,000$254/sqft |
Source: Bright MLS #MDMC2173646 Report a problem | ||
| 4/24/2025 | Listed for sale | $1,325,000$254/sqft |
Source: Bright MLS #MDMC2173646 Report a problem | ||
Public tax history
| Year | Property taxes | Tax assessment |
|---|---|---|
| 2025 | $13,730 +3.7% | $1,206,300 +4.8% |
| 2024 | $13,246 +5% | $1,150,633 +5.1% |
| 2023 | $12,616 +10% | $1,094,967 +5.4% |
| 2022 | $11,469 +0.1% | $1,039,300 |
| 2021 | $11,458 -0.1% | $1,039,300 |
| 2020 | $11,466 -1.5% | $1,039,300 -3.2% |
| 2019 | $11,644 -0.2% | $1,074,200 +1.7% |
| 2018 | $11,665 -0.6% | $1,055,967 +1.8% |
| 2017 | $11,733 +29.2% | $1,037,733 +1.8% |
| 2016 | $9,085 | $1,019,500 +4.6% |
| 2015 | $9,085 | $975,100 +4.8% |
| 2014 | $9,085 | $930,700 +5% |
| 2013 | -- | $886,300 |
| 2012 | -- | $886,300 |
| 2011 | -- | $886,300 -26% |
| 2010 | -- | $1,198,360 +0.4% |
| 2009 | -- | $1,193,280 +0.4% |
| 2008 | -- | $1,188,200 +0.4% |
| 2007 | -- | $1,183,120 +16.3% |
| 2006 | -- | $1,017,632 +19.4% |
| 2005 | -- | $852,146 +24.1% |
| 2004 | -- | $686,660 |
| 2003 | -- | $686,660 +16.6% |
| 2002 | -- | $589,126 +9% |
| 2001 | -- | $540,360 |
Find assessor info on the county website
Neighborhood: 20854
Nearby homes
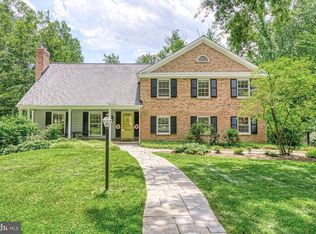
- $1,609,8005 bd5 ba3.8k sqft7600 Hackamore Dr, Rockville, MD 20854Off Market
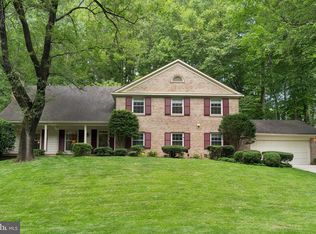
- $1,528,200-- bd4 ba3.2k sqft7608 Hackamore Dr, Rockville, MD 20854Off Market
- $1,480,0004 bd4 ba3.3k sqft7605 Hackamore Dr, Rockville, MD 20854Sold
- $226,800-- bd-- ba-- sqftBrickyard Rd, Potomac, MD 20854Off Market
- $1,561,2004 bd4 ba4.1k sqft7524 Hackamore Dr, Rockville, MD 20854Off Market
- $1,565,000-- bd2 ba3.7k sqft7612 Hackamore Dr, Potomac, MD 20854Off Market
- $1,646,7004 bd4 ba3.1k sqft7601 Hackamore Dr, Potomac, MD 20854Off Market
- $1,574,7006 bd6 ba3.6k sqft7609 Hackamore Dr, Rockville, MD 20854Off Market
Nearby schools
GreatSchools rating
- 9/10Carderock Springs Elementary SchoolGrades: K-5Distance: 2.4 mi
- 10/10Thomas W. Pyle Middle SchoolGrades: 6-8Distance: 4.7 mi
- 9/10Walt Whitman High SchoolGrades: 9-12Distance: 4.8 mi
Schools provided by the listing agent
- District: Montgomery County Public Schools
Source: Bright MLS. This data may not be complete. We recommend contacting the local school district to confirm school assignments for this home.
Get a cash offer in 3 minutes
Find out how much your home could sell for in as little as 3 minutes with a no-obligation cash offer.
Estimated market value
$1,891,000
Get a cash offer in 3 minutes
Find out how much your home could sell for in as little as 3 minutes with a no-obligation cash offer.
Estimated market value
$1,891,000
- Maryland
- Montgomery County
- Potomac
- 20854
- 7604 Hackamore Dr
Nearby cities
Nearby zip codes
Other Potomac Topics
