This stately Concord model sits on a gentle rise with charming front porch views of wooded green space. Located in the highly desirable River Falls community, this 4BR, 3BA Colonial is ready for its next chapter. Called “suburban splendor near the C&O Canal” and “a place where even little ones live large” (Bethesda Magazine, 7/23; Washington Post, 11/9/13), River Falls remains one of Potomac’s most sought-after neighborhoods. The main level features a tiled entry, formal living room with floor-to-ceiling windows, white oak floors, and a wood-burning fireplace. The kitchen includes an induction cooktop, two refrigerators, and a cozy breakfast nook overlooking the private rear yard backing to dedicated green space. The kitchen and family room both open to a large screened porch with skylights and grill with dedicated gas line—ideal for entertaining or family living. A versatile office/playroom/guest room, laundry, mudroom, and powder room complete the first floor. Upstairs, the generous primary suite includes a sitting room, walk-in closets, and full renovated bath. Two bedrooms share a Jack & Jill bath, while a fourth bedroom and hall bath provide flexibility. The unfinished lower-level offers 8.5'+ ceilings and is ready for transformation into a rec room, gym, or additional living space. Ideally situated near the River Falls swim and tennis club, playing fields, tot lot, and community center. Enjoy quick access to Bethesda, Tysons Corner, and all that Washington, DC has to offer, plus a short drive to Potomac Village with charming shops and dining. Whitman school district. NEW ROOF only 2 months old. Welcome home to the River Falls lifestyle!
Sold for $1,480,000
$1,480,000
7605 Hackamore Dr, Rockville, MD 20854
4beds
3,337sqft
Single Family Residence
Built in 1970
0.39 Acres Lot
$1,466,900 Zestimate®
$444/sqft
$5,763 Estimated rent
Home value
$1,466,900
$1.35M - $1.60M
$5,763/mo
Zestimate® history
Owner options
List your home for rent
$5,763/mo
Rent Zestimate®
Find your next renter with Zillow Rental Manager. Plus, with online applications, you can quickly screen prospective tenants – for free.
$5,763/mo
Rent Zestimate®
Refinance and save
$9,102/mo
Est. payment
Refinancing to a lower rate could help reduce your monthly payments and save thousands over the life of the loan.
$9,102/mo
Est. payment
Explore your selling options
Work with a Zillow partner agent
Leverage their expertise and Zillow's premium Showcase listings to get your home seen by more buyers.
Get startedList with your own agent
Get your home in front of millions of buyers by listing it on Zillow.
Learn how to do itSell it yourself
Take full control of how buyers see your home on Zillow by listing For Sale by Owner (FSBO).
List your homeWhat's special
Wood-burning fireplaceRenovated bathDedicated gas lineGentle riseWhite oak floorsCozy breakfast nook
Zillow last checked:
Listing updated:
Listed by:
Ted Duncan 301-785-7966,
Long & Foster Real Estate, Inc.
Bought with:
Daniel Heider, SP98372854
TTR Sotheby's International Realty
Thanasi Axaopoulos, SP40000842
TTR Sotheby's International Realty
Source: Bright MLS,MLS#: MDMC2212658
Facts & features
Interior
Bedrooms & bathrooms
- Bedrooms: 4
- Bathrooms: 4
- Full bathrooms: 3
- 1/2 bathrooms: 1
- Main level bathrooms: 1
Basement
- Area: 932
Heating
- Forced Air, Zoned, Natural Gas
Cooling
- Central Air, Electric
Appliances
- Included: Cooktop, Dishwasher, Disposal, Dryer, Exhaust Fan, Extra Refrigerator/Freezer, Refrigerator, Washer, Gas Water Heater
- Laundry: Main Level
Features
- Breakfast Area, Floor Plan - Traditional, Eat-in Kitchen, Walk-In Closet(s), Bar, Ceiling Fan(s), Crown Molding
- Flooring: Carpet, Hardwood, Wood
- Basement: Connecting Stairway,Partial,Heated,Space For Rooms,Unfinished
- Number of fireplaces: 2
- Fireplace features: Wood Burning
Interior area
- Total structure area: 4,269
- Total interior livable area: 3,337 sqft
- Finished area above ground: 3,337
- Finished area below ground: 0
Property
Parking
- Total spaces: 2
- Parking features: Garage Faces Front, Inside Entrance, Attached, Driveway
- Attached garage spaces: 2
- Has uncovered spaces: Yes
Accessibility
- Accessibility features: None
Features
- Levels: Three
- Stories: 3
- Patio & porch: Porch, Screened
- Exterior features: Barbecue
- Pool features: Community
- Fencing: Partial
- Has view: Yes
- View description: Trees/Woods
Lot
- Size: 0.39 Acres
- Features: Adjoins - Open Space, Adjoins - Public Land, Backs to Trees, Private
Details
- Additional structures: Above Grade, Below Grade
- Parcel number: 161000894022
- Zoning: R-200
- Special conditions: Standard
Construction
Type & style
- Home type: SingleFamily
- Architectural style: Colonial
- Property subtype: Single Family Residence
Materials
- Brick
- Foundation: Block
- Roof: Architectural Shingle
Condition
- Very Good
- New construction: No
- Year built: 1970
Details
- Builder model: Concord, Swathmore (front)
- Builder name: Gosnell
Utilities & green energy
- Sewer: Public Sewer
- Water: Public
Community & HOA
Community
- Features: Pool
- Subdivision: River Falls
HOA
- Has HOA: No
Location
- Region: Rockville
Financial & listing details
- Price per square foot: $444/sqft
- Tax assessed value: $1,290,800
- Annual tax amount: $15,468
- Date on market: 1/7/2026
- Listing agreement: Exclusive Right To Sell
- Listing terms: Cash,Conventional,FHA,VA Loan,Negotiable
- Ownership: Fee Simple
Price history
Price history is unavailable.
Public tax history
| Year | Property taxes | Tax assessment |
|---|---|---|
| 2025 | $14,776 +7.1% | $1,290,800 +7.7% |
| 2024 | $13,794 +8.3% | $1,198,200 +8.4% |
| 2023 | $12,739 +14% | $1,105,600 +9.1% |
| 2022 | $11,178 +2.2% | $1,013,000 +2.1% |
| 2021 | $10,934 +2.1% | $991,733 +2.2% |
| 2020 | $10,706 +2.3% | $970,467 +2.2% |
| 2019 | $10,467 -0.2% | $949,200 |
| 2018 | $10,486 -2.3% | $949,200 |
| 2017 | $10,738 +5.8% | $949,200 -0.5% |
| 2016 | $10,146 | $954,400 |
| 2015 | $10,146 | $954,400 |
| 2014 | $10,146 | $954,400 -3.1% |
| 2013 | -- | $985,400 |
| 2012 | -- | $985,400 |
| 2011 | -- | $985,400 -25.4% |
| 2010 | -- | $1,320,080 +4.1% |
| 2009 | -- | $1,268,332 +4.3% |
| 2008 | -- | $1,216,586 +4.4% |
| 2007 | -- | $1,164,840 +19.2% |
| 2006 | -- | $977,582 +23.7% |
| 2005 | -- | $790,326 +31.1% |
| 2004 | -- | $603,070 |
| 2003 | -- | $603,070 +10.2% |
| 2002 | -- | $547,363 +5.4% |
| 2001 | -- | $519,510 |
Find assessor info on the county website
Neighborhood: 20854
Nearby homes
- $1,560,5006 bd6 ba3.6k sqft7609 Hackamore Dr, Rockville, MD 20854Off Market
- $1,622,3004 bd4 ba3.1k sqft7601 Hackamore Dr, Potomac, MD 20854Off Market
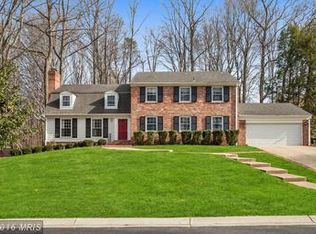
- $1,532,800-- bd4 ba3.2k sqft7608 Hackamore Dr, Rockville, MD 20854Off Market
- $1,875,0006 bd6 ba5.2k sqft7604 Hackamore Dr, Rockville, MD 20854Sold

- $1,619,300-- bd4 ba3.2k sqft10412 Buckboard Pl, Rockville, MD 20854Off Market
- $1,655,2005 bd4 ba4.6k sqft7517 Hackamore Dr, Potomac, MD 20854Off Market
- $1,553,600-- bd2 ba3.7k sqft7612 Hackamore Dr, Potomac, MD 20854Off Market
- $1,599,6005 bd5 ba3.8k sqft7600 Hackamore Dr, Rockville, MD 20854Off Market
Nearby schools
GreatSchools rating
- 9/10Carderock Springs Elementary SchoolGrades: K-5Distance: 2.4 mi
- 10/10Thomas W. Pyle Middle SchoolGrades: 6-8Distance: 4.6 mi
- 9/10Walt Whitman High SchoolGrades: 9-12Distance: 4.8 mi
Schools provided by the listing agent
- Elementary: Carderock Springs
- Middle: Thomas W. Pyle
- High: Walt Whitman
- District: Montgomery County Public Schools
Source: Bright MLS. This data may not be complete. We recommend contacting the local school district to confirm school assignments for this home.
Get a cash offer in 3 minutes
Find out how much your home could sell for in as little as 3 minutes with a no-obligation cash offer.
Estimated market value
$1,466,900
Get a cash offer in 3 minutes
Find out how much your home could sell for in as little as 3 minutes with a no-obligation cash offer.
Estimated market value
$1,466,900
- Maryland
- Montgomery County
- Potomac
- 20854
- 7605 Hackamore Dr
Nearby cities
Nearby zip codes
Other Potomac Topics
