Skip main navigation
Sold
  • $377,000

    7604 Regency Ln, Stanwood, MI 49346

    3beds
    2,293sqft
    Single Family Residence
    Built in 2000
    0.34 Acres Lot
    $381,800 Zestimate®
    $164/sqft
    $2,355 Estimated rent

    Home value

    $381,800

    $309,000 - $470,000

    $2,355/mo

    Zestimate® history
    Loading
    Loading...

    Owner options

    List your home for rent

    $2,355/mo

    Rent Zestimate®

    Find your next renter with Zillow Rental Manager. Plus, with online applications, you can quickly screen prospective tenants – for free.

    Learn more

    $2,355/mo

    Rent Zestimate®

    Refinance and save

    $3,245/mo

    Est. payment

    Refinancing to a lower rate could help reduce your monthly payments and save thousands over the life of the loan.

    See today's rates

    $3,245/mo

    Est. payment

    Explore your selling options

    Work with a Zillow partner agent

    Leverage their expertise and Zillow's premium Showcase listings to get your home seen by more buyers.

    Get started

    List with your own agent

    Get your home in front of millions of buyers by listing it on Zillow.

    Learn how to do it

    Sell it yourself

    Take full control of how buyers see your home on Zillow by listing For Sale by Owner (FSBO).

    List your home

    What's special

    Stunning granite countertopsBeautiful dining room
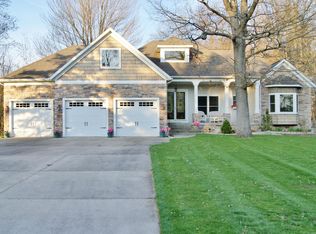
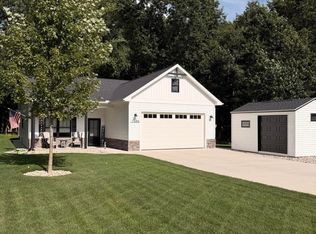
    Welcome to your dream home overlooking the 3rd hole tee box of the Royal Golf Course. This meticulously maintained, 2,293 sq. ft. ranch offers the perfect blend of elegance and the active Canadian Lakes lifestyle. Kitchen features stunning granite countertops and a layout designed for entertaining. Enjoy meals in the beautiful dining room, highlighted by a classic bay window that floods the space with natural light. Quality construction including a clean crawl space for extra storage and an attached 2-car garage. Take in peaceful, unobstructed views of the Royal Golf Course right from your backyard, on the low-maintenance composite deck weathering relaxing or entertaining. Located in the desirable Royal North area of Canadian Lakes. Ownership grants you full access to all association amenities, including private beaches, indoor & outdoor pools, fitness center, pickleball & tennis courts, and restaurant. Plus, enjoy free greens fees on both the Pines and Highlands golf courses!

    Zillow last checked:

    Listing updated:

    Listed by:

    Denise Webb 231-250-8254,

    Big Rapids Realty

    Bought with:

    Daniel Bollman, 6506041261

    Century 21 White House Realty

    Source: MichRIC,MLS#: 26013294MLS Logo

    Facts & features

    Interior

    Bedrooms & bathrooms
    • Bedrooms: 3
    • Bathrooms: 2
    • Full bathrooms: 2
    • Main level bedrooms: 3
    Primary bedroom
    • Level: Main
    • Area: 188.5
    • Dimensions: 14.50 x 13.00
    Bedroom 2
    • Level: Main
    • Area: 156
    • Dimensions: 12.00 x 13.00
    Bedroom 3
    • Level: Main
    • Area: 138
    • Dimensions: 11.50 x 12.00
    Bathroom 1
    • Level: Main
    • Area: 110.5
    • Dimensions: 13.00 x 8.50
    Bathroom 2
    • Level: Main
    • Area: 60.5
    • Dimensions: 11.00 x 5.50
    Bonus room
    • Level: Upper
    • Area: 304.5
    • Dimensions: 21.00 x 14.50
    Kitchen
    • Level: Main
    • Area: 483
    • Dimensions: 21.00 x 23.00
    Laundry
    • Level: Main
    • Area: 84
    • Dimensions: 14.00 x 6.00
    Living room
    • Level: Main
    • Area: 264
    • Dimensions: 16.00 x 16.50
    Heating
    • Forced Air
    Cooling
    • Central Air
    Appliances
    • Included: Humidifier, Built-In Electric Oven, Cooktop, Dishwasher, Disposal, Dryer, Microwave, Oven, Range, Refrigerator, Washer
    • Laundry: Laundry Room, Main Level
    Features
    • Ceiling Fan(s), Eat-in Kitchen
    • Flooring: Laminate
    • Windows: Screens, Insulated Windows, Window Treatments
    • Basement: Crawl Space
    • Number of fireplaces: 1
    • Fireplace features: Family Room, Gas Log
    Interior area
    • Total structure area: 2,293
    • Total interior livable area: 2,293 sqft

    Property

    Parking
    • Total spaces: 2
    • Parking features: Attached, Garage Door Opener
    • Garage spaces: 2
    Features
    • Stories: 2
    • Pool features: Association Indoor Pool, Association
    • Spa features: Association
    • Waterfront features: Lake
    Lot
    • Size: 0.34 Acres
    • Dimensions: 100 x 150
    • Features: Level, Golf Community, Shrubs/Hedges
    Details
    • Parcel number: 5411189174000

    Construction

    Type & style
    • Home type: SingleFamily
    • Architectural style: Ranch
    • Property subtype: Single Family Residence
    Materials
    • Vinyl Siding
    • Roof: Composition
    Condition
    • New construction: No
    • Year built: 2000

    Utilities & green energy

    • Sewer: Septic Tank
    • Water: Well
    • Utilities for property: Phone Available, Natural Gas Available, Electricity Available, Cable Available, Phone Connected, Natural Gas Connected, Cable Connected

    Community & neighborhood

    Community
    • Community features: Golf
    Location
    • Region: Stanwood
    • Subdivision: Royal Canadian Sub #1

    HOA & financial

    HOA
    • Has HOA: Yes
    • HOA fee: $899 annually
    • Amenities included: Airport/Runway, Baseball Diamond, Beach Area, Cable TV, Campground, Clubhouse, Detached Unit, End Unit, Fitness Center, Golf Membership, Indoor Pool, Library, Meeting Room, Playground, Pool, Restaurant/Bar, Sauna, Security, Spa/Hot Tub, Storage, Tennis Court(s)
    • Services included: None

    Other

    Other facts
    • Listing terms: Cash,VA Loan,Conventional
    • Road surface type: Paved

    Price history

    DateEventPrice
    5/11/2026Sold$377,000-5.7%$164/sqft
    Source: MichRIC #26013294 Report a problem
    4/15/2026Pending sale$399,900$174/sqft
    Source: MichRIC #26013294 Report a problem
    4/2/2026Listed for sale$399,900+13.9%$174/sqft
    Source: MichRIC #26013294 Report a problem
    10/25/2022Sold$351,000+0.3%$153/sqft
    Source: Public Record Report a problem
    8/12/2022Listed for sale$349,900+75.8%$153/sqft
    Source: RMLS Multi-List #416-22-0084 Report a problem
    6/19/2009Sold$199,000-4.8%$87/sqft
    Source: Public Record Report a problem
    3/14/2009Price change$209,000-9.1%$91/sqft
    Source: Century 21 #900522 Report a problem
    5/6/2008Listed for sale$229,900$100/sqft
    Source: Century 21 #0601971 Report a problem

    Public tax history

    YearProperty taxesTax assessment
    2025$3,531 +11059.2%$171,100 +10.2%
    2024$32 $155,200 +20.8%
    2023-- $128,500 +12.7%
    2022-- $114,000 +9.2%
    2021-- $104,400 +0.5%
    2020-- $103,900 +7.7%
    2019-- $96,500 -0.7%
    2018-- $97,200 -0.9%
    2017-- $98,100 +1.1%
    2016-- $97,000 +23.1%
    2014-- $78,800 +0.3%
    2013-- $78,600 -9.8%
    2012-- $87,100 -9.1%
    2011-- $95,800 -3.5%
    2010-- $99,300
    2009-- $99,300 -18.1%
    2008-- $121,200 +25.1%
    2007-- $96,900
    2006-- $96,900 +3.6%
    2005-- $93,500 -8.7%
    2004-- $102,400 -1.5%
    2003-- $104,000

    Find assessor info on the county website

    Neighborhood: 49346

    Nearby schools

    GreatSchools rating
    Get pre-qualified for a loan
    At Zillow Home Loans, we can pre-qualify you in as little as 5 minutes with no impact to your credit score.

    An equal housing lender. NMLS #10287.