Immaculate barrier free home located on the 3rd tee box of the Royal golf course. Spacious one floor living with 36" doorways, zero stairs inside or outside. Custom window treatments and closet shelving, upgraded cabinet hardware, modern automated lighting, quartz countertops Like new Flush mount microwave, gas stove with air fryer, double door fridge, and quiet dishwasher included. Custom built TV mount/electric fireplace w/heat. Laundry area with cabinets and a walk-in closet off Master bath, with large no step shower and heated floor. drywwlled 2 car garage with built in cabinets/workbench, ceiling storage w/pulldown ladder. Custom built 10x16 shed w/roll door. In ground self-draining irrigation system. Patio with privacy planters (included) and backyard firepit. Canadian Lake Amenities
Pending
$419,900
7586 Regency Ln, Stanwood, MI 49346
3beds
1,650sqft
Single Family Residence
Built in 2024
0.34 Acres Lot
$-- Zestimate®
$254/sqft
$75/mo HOA
What's special
Modern automated lightingBackyard firepitCustom window treatmentsSpacious one floor livingHeated floorPatio with privacy plantersBarrier free home
- 53 days
- 24
- 3
Zillow last checked:
Listing updated:
Listed by:
Steven Koleno 804-656-5007,
Beycome Brokerage Realty LLC 804-656-5007
Source: MichRIC,MLS#: 26043422
Facts & features
Interior
Bedrooms & bathrooms
- Bedrooms: 3
- Bathrooms: 2
- Full bathrooms: 2
- Main level bedrooms: 3
Primary bedroom
- Level: Main
- Area: 144
- Dimensions: 12.00 x 12.00
Heating
- Forced Air
Cooling
- Central Air
Appliances
- Laundry: Gas Dryer Hookup, Laundry Room, Lower Level, Washer Hookup
Features
- Basement: Slab
- Has fireplace: No
Interior area
- Total structure area: 1,650
- Total interior livable area: 1,650 sqft
Property
Parking
- Total spaces: 2
- Parking features: Garage Faces Front, Attached
- Garage spaces: 2
Features
- Stories: 1
Lot
- Size: 0.34 Acres
- Dimensions: 72 x 137 x 60 x 96
Details
- Parcel number: 5411189175000
Construction
Type & style
- Home type: SingleFamily
- Architectural style: Contemporary
- Property subtype: Single Family Residence
Materials
- Vinyl Siding
Condition
- New construction: No
- Year built: 2024
Utilities & green energy
- Sewer: Septic Tank
- Water: Well
Community & HOA
HOA
- Has HOA: Yes
- Services included: Other
- HOA fee: $895 annually
- HOA phone: 231-972-7657
Location
- Region: Stanwood
Financial & listing details
- Price per square foot: $254/sqft
- Tax assessed value: $349,200
- Annual tax amount: $4,559
- Date on market: 8/18/2026
- Listing terms: Cash,FHA,Conventional
Estimated market value
Not available
Estimated sales range
Not available
Not available
Price history
| Date | Event | Price |
|---|---|---|
| 9/5/2026 | Pending sale | $419,900$254/sqft |
Source:  MichRIC #26043422 Report a problem MichRIC #26043422 Report a problem | ||
| 8/18/2026 | Listed for sale | $419,900+13.5%$254/sqft |
Source: MichRIC #26043422 Report a problem | ||
| 5/20/2024 | Sold | $369,900$224/sqft |
Source: MichRIC #24002165 Report a problem | ||
| 2/16/2024 | Pending sale | $369,900$224/sqft |
Source: MichRIC #24002165 Report a problem | ||
| 5/3/2023 | Listed for sale | $369,900+6625.5%$224/sqft |
Source: MichRIC #23013847 Report a problem | ||
| 3/3/2023 | Sold | $5,500-30.4%$3/sqft |
Source: Public Record Report a problem | ||
| 2/27/2023 | Pending sale | $7,900$5/sqft |
Source: MichRIC #22023281 Report a problem | ||
| 6/10/2022 | Listed for sale | $7,900-16.8%$5/sqft |
Source: MichRIC #22023281 Report a problem | ||
| 8/29/2020 | Listing removed | $9,500$6/sqft |
Source: Century 21 White House Realty #19042311 Report a problem | ||
| 8/30/2019 | Listed for sale | $9,500$6/sqft |
Source: Century 21 White House Realty #19042311 Report a problem | ||
Public tax history
| Year | Property taxes | Tax assessment |
|---|---|---|
| 2025 | $408 +675.2% | $174,600 +1019.2% |
| 2024 | $53 | $15,600 +290% |
| 2023 | -- | $4,000 |
| 2022 | -- | $4,000 +2.6% |
| 2021 | -- | $3,900 +2.6% |
| 2020 | -- | $3,800 +11.8% |
| 2019 | -- | $3,400 +30.8% |
| 2018 | -- | $2,600 +4% |
| 2017 | -- | $2,500 -10.7% |
| 2016 | -- | $2,800 +16.7% |
| 2014 | -- | $2,400 -33.3% |
| 2013 | -- | $3,600 +2.9% |
| 2012 | -- | $3,500 -12.5% |
| 2011 | -- | $4,000 -18.4% |
| 2010 | -- | $4,900 -7.5% |
| 2009 | -- | $5,300 +10.4% |
| 2008 | -- | $4,800 +37.1% |
| 2007 | -- | $3,500 |
| 2006 | -- | $3,500 -30% |
| 2005 | -- | $5,000 -9.1% |
| 2004 | -- | $5,500 -5.2% |
| 2003 | -- | $5,800 |
Find assessor info on the county website
Monthly payment
Est. payment
Payment breakdown
Explore the cost of this home by adjusting the details. Changes won't be saved.Climate risks
Neighborhood: 49346
Nearby schools
Schools provided by the listing agent
- Elementary: Morley Stanwood Elementary School
- Middle: Morley Stanwood Middle School
- High: Morley Stanwood High School
Source: MichRIC. This data may not be complete. We recommend contacting the local school district to confirm school assignments for this home.
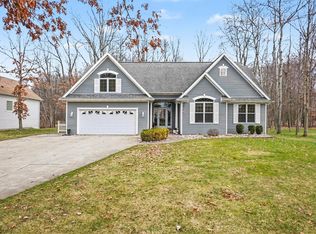
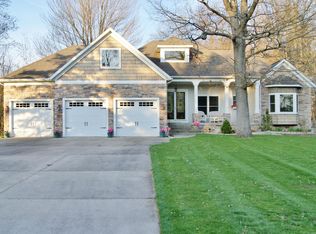
Similar homes
- $459,0003 bd3 ba1.6k sqft9592 Fawn Lake Dr, Stanwood, MI 49346For Sale

 MLS ID #26042355, Neil Maneke, Century 21 White House Realty. MichRIC
 - $429,0003 bd2 ba1.4k sqft6805 Mayfair Dr, Stanwood, MI 49346New Construction
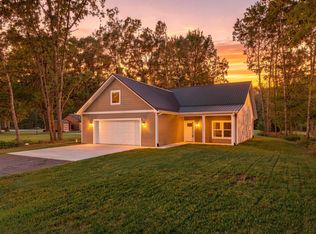 MLS ID #26033610, Chip Issette, Century 21 White House Realty. MichRIC
 - $425,0002 bd1 ba1.3k sqft9871 Seven Mile Rd, Stanwood, MI 49346For Sale
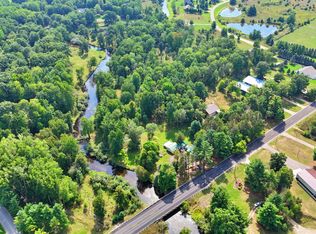 MLS ID #26047004, Rockie Peacock, White Picket Real Estate. MichRIC
 - $450,0003 bd2 ba1.1k sqft10111 Peppermill Ln, Stanwood, MI 49346For Sale
 MLS ID #26047481, Matthew Lauckner, Century 21 White House Realty. MichRIC
 - $370,0003 bd3 ba1.6k sqft8917 Longview Dr, Stanwood, MI 49346For SaleMLS ID #26019344, Sue Kempton, Coldwell Banker Lakes Realty. MichRIC
- $349,9003 bd3 ba1.4k sqft9551 Club House Dr W, Stanwood, MI 49346For SaleMLS ID #26032427, Chuck Ames, Century 21 White House Realty. MichRIC
- $299,9003 bd2 ba1.8k sqft7600 Ryans Run, Stanwood, MI 49346For SaleMLS ID #25054618, Michael Roberts, Coldwell Banker Lakes Realty. MichRIC
- $389,9003 bd2 ba1.9k sqft8385 Alberta St, Stanwood, MI 49346For SaleMLS ID #26035470, Heather Miller, Century 21 White House Realty. MichRIC
- $389,0004 bd3 ba2.1k sqft9550 Pere Marquette Dr, Stanwood, MI 49346For Sale
 MLS ID #201842459, Jacqueline Kimball, Real Broker LLC - Northern Michigan. WWMLS
 - $599,0003 bd2 ba1.7k sqft10107 Mallard Dr #138, Stanwood, MI 49346For SaleMLS ID #26052514, Daniel Bollman, Century 21 White House Realty. MichRIC
- $515,0005 bd3 ba1.6k sqft6714 Beechnut Ct #204, Stanwood, MI 49346For SaleMLS ID #26046925, Denise Young, Coldwell Banker Lakes Realty. MichRIC
- $499,0004 bd3 ba1.7k sqft7788 W Royal Rd, Stanwood, MI 49346For SaleMLS ID #26014252, Denise Webb, Big Rapids Realty. MichRIC
- $499,0005 bd3 ba2k sqft8980 Canyon Springs Ct, Stanwood, MI 49346For SaleMLS ID #26030665, Sue Kempton, Coldwell Banker Lakes Realty. MichRIC
- $349,9004 bd2 ba1.8k sqft11299 Alpine Rd, Stanwood, MI 49346For SaleMLS ID #26046929, Tom Garner, Century 21 White House Realty. MichRIC
- $344,9003 bd2 ba2.1k sqft9855 Golf Port Dr, Stanwood, MI 49346For SaleMLS ID #26047674, Raenelle Wilhelm, Century 21 White House Realty. MichRIC
- $324,0003 bd1 ba1.3k sqft11328 Old Pierce Rd, Stanwood, MI 49346For SaleMLS ID #26032800, Tom Garner, Century 21 White House Realty. MichRIC
- $599,5004 bd3 ba1.7k sqft11415 Killarney Dr, Stanwood, MI 49346For SaleMLS ID #26015109, Joann Brown, Carlson Premier Realty. MichRIC
- $615,0003 bd2 ba1.4k sqft7848 Bay Mdw, Stanwood, MI 49346For SaleMLS ID #26031749, Brooke Iltis, Coldwell Banker Lakes Realty. MichRIC
