Don't miss out on this fantastic remodeled top-level unit! With upgraded hardwood floors and a spacious family room that opens to a charming balcony, this home is perfect for both relaxation and entertaining. The galley kitchen boasts stainless steel appliances, ideal for your culinary adventures. The master bedroom features a private bath and a generous walk-in closet, providing you with a perfect sanctuary. Plus, there's a cozy guest bedroom and a second full bath for added convenience. Located in a prime area 8 min from Short Pump Mall, you'll enjoy easy access to restaurants, shopping, and the interstate. This is the opportunity you've been waiting for—make your offer today!
Sold for $220,000
$220,000
7604 Roscommon Ct APT 2411, Henrico, VA 23228
2beds
848sqft
Condominium
Built in 1989
-- sqft lot
$227,500 Zestimate®
$259/sqft
$1,513 Estimated rent
Home value
$227,500
$209,000 - $248,000
$1,513/mo
Zestimate® history
Owner options
List your home for rent
$1,513/mo
Rent Zestimate®
Find your next renter with Zillow Rental Manager. Plus, with online applications, you can quickly screen prospective tenants – for free.
$1,513/mo
Rent Zestimate®
Refinance and save
$1,240/mo
Est. payment
Refinancing to a lower rate could help reduce your monthly payments and save thousands over the life of the loan.
$1,240/mo
Est. payment
Explore your selling options
Work with a Zillow partner agent
Leverage their expertise and Zillow's premium Showcase listings to get your home seen by more buyers.
Get startedList with your own agent
Get your home in front of millions of buyers by listing it on Zillow.
Learn how to do itSell it yourself
Take full control of how buyers see your home on Zillow by listing For Sale by Owner (FSBO).
List your homeWhat's special
Charming balconyPrivate bathMaster bedroomSpacious family roomUpgraded hardwood floorsCozy guest bedroomGenerous walk-in closet
Zillow last checked:
Listing updated:
Listed by:
Tiffany Dennis 804-502-7503,
Exit Realty Digital
Bought with:
Virginia Leabough, 0225077683
Keller Williams Realty
Source: CVRMLS,MLS#: 2510911 Originating MLS: Central Virginia Regional MLS
Originating MLS: Central Virginia Regional MLSFacts & features
Interior
Bedrooms & bathrooms
- Bedrooms: 2
- Bathrooms: 2
- Full bathrooms: 2
Primary bedroom
- Description: WTW carpet, Private Bath, Walk In Closet, CFan
- Level: First
- Dimensions: 14.0 x 12.0
Primary bedroom
- Description: WTW carpet
- Level: First
- Dimensions: 14.0 x 12.0
Family room
- Level: First
- Dimensions: 17.0 x 11.0
Other
- Description: Tub & Shower
- Level: First
Kitchen
- Description: Breakfast Bar, Stainless Steele Appliances
- Level: First
- Dimensions: 14.0 x 77.0
Laundry
- Description: Stainless Steel washer/dryer
- Level: First
- Dimensions: 0 x 0
Heating
- Electric, Heat Pump
Cooling
- Heat Pump
Appliances
- Included: Cooktop, Dryer, Dishwasher, Exhaust Fan, Electric Cooking, Electric Water Heater, Freezer, Disposal, Microwave, Oven, Range, Refrigerator, Range Hood, Smooth Cooktop, Stove, Washer
- Laundry: Washer Hookup, Dryer Hookup
Features
- Ceiling Fan(s), Eat-in Kitchen, Granite Counters, Bath in Primary Bedroom, Walk-In Closet(s)
- Flooring: Partially Carpeted, Wood
- Has basement: No
- Attic: None
- Has fireplace: No
Interior area
- Total interior livable area: 848 sqft
- Finished area above ground: 848
- Finished area below ground: 0
Property
Parking
- Parking features: Assigned, Guest, No Garage
Features
- Levels: One
- Stories: 1
- Patio & porch: Balcony
- Pool features: None
- Fencing: None
Lot
- Size: 435 Square Feet
Details
- Parcel number: 7647578973.023
- Zoning description: R6
- Special conditions: Other
Construction
Type & style
- Home type: Condo
- Architectural style: Mid Rise
- Property subtype: Condominium
- Attached to another structure: Yes
Materials
- Frame, Vinyl Siding
- Roof: Shingle
Condition
- Resale
- New construction: No
- Year built: 1989
Utilities & green energy
- Sewer: Public Sewer
- Water: Public
Community & HOA
Community
- Features: Home Owners Association
- Security: Smoke Detector(s)
- Subdivision: Shannon Green Condo
HOA
- Has HOA: Yes
- Services included: Association Management, Common Areas, Maintenance Grounds, Maintenance Structure
- HOA fee: $178 monthly
Location
- Region: Henrico
Financial & listing details
- Price per square foot: $259/sqft
- Tax assessed value: $174,800
- Annual tax amount: $1,423
- Date on market: 12/16/2025
- Ownership: Other
Price history
| Date | Event | Price |
|---|---|---|
| 7/25/2025 | Sold | $220,000+2.8%$259/sqft |
Source:  CVRMLS #2510911 Report a problem CVRMLS #2510911 Report a problem | ||
| 6/4/2025 | Listing removed | $1,875$2/sqft |
Source: CVRMLS #2509851 Report a problem | ||
| 6/3/2025 | Pending sale | $214,000$252/sqft |
Source: CVRMLS #2510911 Report a problem | ||
| 5/12/2025 | Price change | $214,000-1.8%$252/sqft |
Source: CVRMLS #2510911 Report a problem | ||
| 5/10/2025 | Price change | $218,000-0.5%$257/sqft |
Source: CVRMLS #2510911 Report a problem | ||
| 5/3/2025 | Price change | $1,875-1.3%$2/sqft |
Source: CVRMLS #2509851 Report a problem | ||
| 5/3/2025 | Price change | $219,000-1.8%$258/sqft |
Source: CVRMLS #2510911 Report a problem | ||
| 4/26/2025 | Price change | $223,000-2.6%$263/sqft |
Source: CVRMLS #2510911 Report a problem | ||
| 4/22/2025 | Listed for sale | $229,000+143.6%$270/sqft |
Source: CVRMLS #2510911 Report a problem | ||
| 4/12/2025 | Listed for rent | $1,900+8.6%$2/sqft |
Source: CVRMLS #2509851 Report a problem | ||
| 3/15/2023 | Listing removed | -- |
Source: Zillow Rentals Report a problem | ||
| 3/8/2023 | Price change | $1,750-7.9%$2/sqft |
Source: Zillow Rentals Report a problem | ||
| 3/6/2023 | Listed for rent | $1,900$2/sqft |
Source: Zillow Rentals Report a problem | ||
| 2/10/2017 | Sold | $94,000+4.4%$111/sqft |
Source: CVRMLS #1639695 Report a problem | ||
| 6/5/2015 | Sold | $90,000-24.4%$106/sqft |
Source: Public Record Report a problem | ||
| 10/19/2005 | Sold | $119,000$140/sqft |
Source: Public Record Report a problem | ||
Public tax history
| Year | Property taxes | Tax assessment |
|---|---|---|
| 2025 | $1,494 +0.6% | $180,000 +3% |
| 2024 | $1,486 +12.8% | $174,800 +12.8% |
| 2023 | $1,318 +15% | $155,000 +15% |
| 2022 | $1,146 +6.6% | $134,800 +9.1% |
| 2021 | $1,075 +16.3% | $123,600 +8% |
| 2020 | $925 +8.4% | $114,400 +7.6% |
| 2019 | $853 | $106,300 +8.4% |
| 2018 | $853 +16.9% | $98,100 +16.9% |
| 2017 | $730 | $83,900 |
| 2016 | $730 +6.5% | $83,900 -2.3% |
| 2015 | $686 | $85,900 +9% |
| 2014 | $686 | $78,800 |
| 2013 | -- | $78,800 -6.1% |
| 2012 | -- | $83,900 -19.7% |
| 2011 | -- | $104,500 -4.7% |
| 2010 | -- | $109,600 -6.1% |
| 2009 | -- | $116,700 |
Find assessor info on the county website
Neighborhood: Laurel
Nearby homes
- $190,0002 bd2 ba848 sqft7604 Roscommon Ct APT 2401, Henrico, VA 23228Sold

- $216,5002 bd2 ba912 sqft7604 Roscommon Ct APT 2402, Henrico, VA 23228Sold

- $180,0002 bd2 ba848 sqft7604 Roscommon Ct APT 2403, Henrico, VA 23228Sold

- $209,2002 bd2 ba912 sqft7604 Roscommon Ct APT 2404, Henrico, VA 23228Off Market
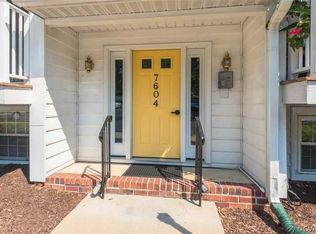
- $191,9002 bd2 ba848 sqft7604 Roscommon Ct APT 2405, Henrico, VA 23228Off Market
- $200,1002 bd2 ba912 sqft7604 Roscommon Ct APT 2406, Henrico, VA 23228Off Market
- $189,0002 bd1 ba848 sqft7604 Roscommon Ct APT 2407, Henrico, VA 23228Off Market
- $204,1002 bd2 ba912 sqft7604 Roscommon Ct APT 2408, Henrico, VA 23228Off Market
- $209,0002 bd2 ba848 sqft7604 Roscommon Ct APT 2409, Henrico, VA 23228Sold
Nearby schools
GreatSchools rating
- 1/10Dumbarton Elementary SchoolGrades: PK-5Distance: 0.5 mi
- 1/10Brookland Middle SchoolGrades: 6-8Distance: 2.5 mi
- 1/10Hermitage High SchoolGrades: 9-12Distance: 0.7 mi
Schools provided by the listing agent
- Elementary: Dumbarton
- Middle: Brookland
- High: Hermitage
Source: CVRMLS. This data may not be complete. We recommend contacting the local school district to confirm school assignments for this home.
Get a cash offer in 3 minutes
Find out how much your home could sell for in as little as 3 minutes with a no-obligation cash offer.
Estimated market value
$227,500
Get a cash offer in 3 minutes
Find out how much your home could sell for in as little as 3 minutes with a no-obligation cash offer.
Estimated market value
$227,500
- Virginia
- Henrico County
- Henrico
- 23228
- Laurel
- 7604 Roscommon Ct Apartment 2411
Nearby cities
Nearby neighborhoods
Nearby zip codes
Other Henrico Topics
