Skip main navigation
Sold
  • Price Unknown

    7604 TWIN PINE CT, Converse, TX 78109

    3beds
    1,642sqft
    Single Family Residence
    Built in 2020
    5,401 Square Feet Lot
    $220,300 Zestimate®
    $--/sqft
    $1,636 Estimated rent

    Home value

    $220,300

    $203,000 - $236,000

    $1,636/mo

    Zestimate® history
    Loading
    Loading...

    Owner options

    List your home for rent

    $1,636/mo

    Rent Zestimate®

    Find your next renter with Zillow Rental Manager. Plus, with online applications, you can quickly screen prospective tenants – for free.

    Learn more

    $1,636/mo

    Rent Zestimate®

    Refinance and save

    $240/mo

    Est. payment

    Refinancing to a lower rate could help reduce your monthly payments and save thousands over the life of the loan.

    See today's rates

    $240/mo

    Est. payment

    Explore your selling options

    Work with a Zillow partner agent

    Leverage their expertise and Zillow's premium Showcase listings to get your home seen by more buyers.

    Get started

    List with your own agent

    Get your home in front of millions of buyers by listing it on Zillow.

    Learn how to do it

    Sell it yourself

    Take full control of how buyers see your home on Zillow by listing For Sale by Owner (FSBO).

    List your home

    What's special

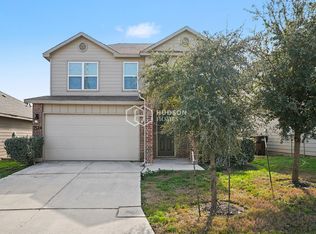
    Seller offering to pay up to 3% in buyer closing costs. You will fall in love with this neighborhood. Convenient location near shopping, restaurants, Loop 1604 and Randolph Air Force Base. Walking distance to Metzger Middle School. This one story home is perfect for your busy lifestyle. Don't wait to see this beauty.

    Zillow last checked:

    Listing updated:

    Listed by:

    Cathy Goodwin TREC #409910 (210) 477-4887,

    Keller Williams Heritage

    Source: LERA MLS,MLS#: 1743451MLS Logo

    Facts & features

    Interior

    Bedrooms & bathrooms
    • Bedrooms: 3
    • Bathrooms: 2
    • Full bathrooms: 2
    Primary bedroom
    • Features: Walk-In Closet(s), Ceiling Fan(s), Full Bath
    • Area: 210
    • Dimensions: 15 x 14
    Bedroom 2
    • Area: 110
    • Dimensions: 11 x 10
    Bedroom 3
    • Area: 110
    • Dimensions: 11 x 10
    Primary bathroom
    • Features: Tub/Shower Combo, Single Vanity
    • Area: 66
    • Dimensions: 11 x 6
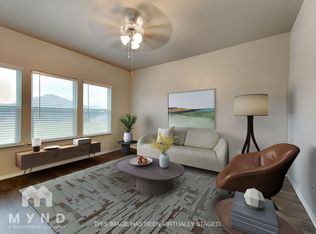
    Dining room
    • Area: 99
    • Dimensions: 11 x 9
    Kitchen
    • Area: 110
    • Dimensions: 11 x 10
    Living room
    • Area: 208
    • Dimensions: 16 x 13
    Heating
    • Central, Electric, Natural Gas
    Cooling
    • Central Air
    Appliances
    • Included: Microwave, Range, Refrigerator, Disposal, Dishwasher, Plumbed For Ice Maker, Vented Exhaust Fan
    • Laundry: Main Level, Washer Hookup, Dryer Connection
    Features
    • Liv/Din Combo, Separate Dining Room, Two Eating Areas, Utility Room Inside, Ceiling Fan(s)
    • Flooring: Carpet, Laminate
    • Windows: Window Coverings
    • Has basement: No
    • Has fireplace: No
    • Fireplace features: Not Applicable
    Interior area
    • Total structure area: 1,642
    • Total interior livable area: 1,642 sqft

    Property

    Parking
    • Total spaces: 2
    • Parking features: Two Car Garage, Attached, Garage Door Opener
    • Attached garage spaces: 2
    Features
    • Levels: One
    • Stories: 1
    • Pool features: None
    • Fencing: Privacy
    Lot
    • Size: 5,401 Square Feet
    Details
    • Parcel number: 050902590020

    Construction

    Type & style
    • Home type: SingleFamily
    • Architectural style: Ranch
    • Property subtype: Single Family Residence
    Materials
    • Brick, Fiber Cement
    • Foundation: Slab
    • Roof: Composition
    Condition
    • Pre-Owned
    • New construction: No
    • Year built: 2020

    Utilities & green energy

    • Sewer: Sewer System
    • Water: Water System

    Community & HOA

    Community
    • Features: None
    • Security: Smoke Detector(s)
    • Subdivision: Ackerman Gardens Unit-2
    HOA
    • Has HOA: Yes
    • HOA fee: $240 annually
    • HOA name: ACKERMAN MEADOWS HOA
    Location
    • Region: Converse

    Financial & listing details

    • Tax assessed value: $264,500
    • Annual tax amount: $5,462
    • Date on market: 9/11/2025
    • Cumulative days on market: 46 days
    • Listing terms: Conventional,FHA,VA Loan,TX Vet,Cash,Investors OK
    • Ownership: Corporate Owned

    Price history

    DateEventPrice
    6/1/2024Listing removed--
    Source: Zillow Rentals Report a problem
    4/17/2024Listed for rent$1,650-4.9%$1/sqft
    Source: Zillow Rentals Report a problem
    3/22/2024Sold--
    Source: LERA MLS #1743451 Report a problem
    2/23/2024Pending sale$239,900$146/sqft
    Source: LERA MLS #1743451 Report a problem
    2/8/2024Price change$239,900-4%$146/sqft
    Source: LERA MLS #1743451 Report a problem
    1/10/2024Listed for sale$249,900$152/sqft
    Source: LERA MLS #1743451 Report a problem
    11/1/2022Listing removed--
    Source: Zillow Rental Network Premium Report a problem
    10/28/2022Listed for rent$1,735$1/sqft
    Source: Zillow Rental Network Premium Report a problem

    Public tax history

    YearProperty taxesTax assessment
    2025$4,836 -7.2%$264,500 -4.4%
    2024$5,209 -0.5%$276,710 -0.5%
    2023$5,234 -4.2%$278,000 +5.3%
    2022$5,461 +642%$264,000 +47.3%
    2021$736 $179,270 +425.7%
    2020$736 $34,100
    Find assessor info on the county website

    Neighborhood: 78109

    Nearby schools

    GreatSchools rating
    Schools provided by the listing agent
    • Elementary: James L Masters Elementary
    • Middle: Metzger
    • High: Wagner
    • District: Judson

    Source: LERA MLS. This data may not be complete. We recommend contacting the local school district to confirm school assignments for this home.

    Get a cash offer in 3 minutes
    Find out how much your home could sell for in as little as 3 minutes with a no-obligation cash offer.
    Estimated market value
    $220,300
    Get a cash offer in 3 minutes
    Find out how much your home could sell for in as little as 3 minutes with a no-obligation cash offer.
    Estimated market value
    $220,300