Skip main navigation
Under contract
  • Price cut: $4.9K (6/25)
    $195,000

    7610 Twin Pine, Converse, TX 78109

    3beds
    1,234sqft
    : 
    Loading
    Get pre-qualified
    Single Family Residence
    Built in 2019
    7,710 Square Feet Lot
    $193,200 Zestimate®
    $158/sqft
    $41/mo HOA

    What's special

    Quiet cul-de-sac
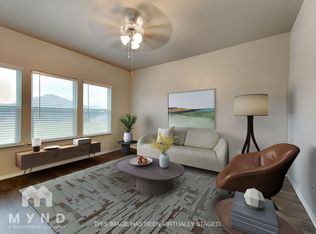

    Charming 3-bedroom, 2-bath home located in the growing Converse area within Judson ISD. Tucked away on a quiet cul-de-sac, this home offers a functional layout designed for comfortable everyday living. The open-concept living and dining areas provide an inviting space for gathering with family and friends, while the kitchen offers ample cabinet and counter space for meal preparation and entertaining. The primary suite features a private bath and generous closet space, with two additional bedrooms providing flexibility for guests, family members, or a home office. Conveniently located near Loop 1604, I-10, and FM 78, this home provides easy access to major employers, Randolph Air Force Base, shopping, dining, and entertainment throughout the greater San Antonio area. The surrounding Converse market continues to experience residential and commercial growth, enhancing the long-term appeal of the location. Whether you're a first-time homebuyer, looking to downsize, or searching for an affordable home with convenient commuter access, 7610 Twin Pine Court offers exceptional value and an opportunity to enjoy all that the northeast San Antonio area has to offer.
    38 days
    |
    242
    |
    31
    |

    Zillow last checked:

    Listing updated:

    Listed by:

    Collin Corrington TREC #706046 (210) 602-6979,

    White Line Realty LLC

    Source: LERA MLS,MLS#: 1990311MLS Logo

      Facts & features

      Interior

      Bedrooms & bathrooms
      • Bedrooms: 3
      • Bathrooms: 2
      • Full bathrooms: 2
      Primary bedroom
      • Features: Walk-In Closet(s), Full Bath
      • Area: 180
      • Dimensions: 12 x 15
      Bedroom 2
      • Area: 144
      • Dimensions: 12 x 12
      Bedroom 3
      • Area: 144
      • Dimensions: 12 x 12
      Primary bathroom
      • Features: Tub/Shower Combo, Double Vanity
      • Area: 120
      • Dimensions: 12 x 10
      Kitchen
      • Area: 270
      • Dimensions: 15 x 18
      Living room
      • Area: 225
      • Dimensions: 15 x 15
      Heating
      • Central, Electric
      Cooling
      • Central Air
      Appliances
      • Included: Microwave, Range, Dishwasher
      Features
      • One Living Area, Eat-in Kitchen, Walk-In Closet(s), Master Downstairs, Ceiling Fan(s)
      • Flooring: Laminate
      • Windows: Window Coverings
      • Has basement: No
      • Has fireplace: No
      • Fireplace features: Not Applicable
      Interior area
      • Total interior livable area: 1,234 sqft

      Property

      Parking
      • Total spaces: 2
      • Parking features: Two Car Garage, Attached
      • Attached garage spaces: 2
      Features
      • Levels: One
      • Stories: 1
      • Pool features: None, Community
      Lot
      • Size: 7,710 Square Feet
      Details
      • Parcel number: 050902590010

      Construction

      Type & style
      • Home type: SingleFamily
      • Property subtype: Single Family Residence
      Materials
      • Brick, Fiber Cement
      • Foundation: Slab
      • Roof: Composition
      Condition
      • Pre-Owned
      • New construction: No
      • Year built: 2019
      Details
      • Builder name: Lennar

      Utilities & green energy

      • Sewer: Sewer System
      • Water: Water System

      Community & HOA

      Community
      • Features: Playground, Jogging Trails, Other
      • Subdivision: Ackerman Gardens Unit-2
      HOA
      • Has HOA: Yes
      • HOA fee: $41 monthly
      • HOA name: FIRST SERVICE RESIDENTIAL
      Location
      • Region: Converse

      Financial & listing details

      • Price per square foot: $158/sqft
      • Tax assessed value: $229,760
      • Annual tax amount: $3,956
      • Price range: $195K - $195K
      • Date on market: 6/9/2026
      • Cumulative days on market: 39 days
      • Listing terms: Conventional,FHA,VA Loan,Cash

        Estimated market value

        $193,200

        $184,000 - $203,000

        $1,520/mo

        Price history

        DateEventPrice
        7/10/2026Contingent$195,000$158/sqft
        Source: LERA MLS #1990311 Report a problem
        6/25/2026Price change$195,000-2.5%$158/sqft
        Source: LERA MLS #1990311 Report a problem
        6/9/2026Listed for sale$199,900$162/sqft
        Source: LERA MLS #1990311 Report a problem
        5/29/2026Listing removed$1,545$1/sqft
        Source: Zillow Rentals Report a problem
        5/25/2026Listed for rent$1,545+0.7%$1/sqft
        Source: Zillow Rentals Report a problem
        12/14/2024Listing removed$1,535$1/sqft
        Source: Zillow Rentals Report a problem
        12/13/2024Price change$1,535-0.6%$1/sqft
        Source: Zillow Rentals Report a problem
        12/6/2024Price change$1,545-3.4%$1/sqft
        Source: Zillow Rentals Report a problem
        11/27/2024Price change$1,599-8.6%$1/sqft
        Source: Zillow Rentals Report a problem
        11/22/2024Price change$1,749-2%$1/sqft
        Source: Zillow Rentals Report a problem
        11/15/2024Listed for rent$1,785$1/sqft
        Source: Zillow Rentals Report a problem

        Public tax history

        YearProperty taxesTax assessment
        2025$3,970 -12%$229,760 -4.1%
        2024$4,510 -3.4%$239,460 -3.4%
        2023$4,670 -0.5%$247,990 +9.4%
        2022$4,692 +83.5%$226,700 +20.5%
        2021$2,557 $188,060 +56.7%
        2020$2,557 $120,000
        Find assessor info on the county website

        Monthly payment

        Est. payment

        Payment breakdown

        Explore the cost of this home by adjusting the details. Changes won't be saved.
        All calculations are estimates and provided by Zillow, Inc. for informational purposes only. Actual amounts may vary.
        HOA fees may include property taxes on listings classified as Co-Ops. Contact the listing agent and/or owner for fee details.
        Mortgage interest rates are dependent on a number of factors, including credit score, down payment, and repayment length. Interest rate data provided by Zillow Group Marketplace, Inc. as of 1/1/1970 from various mortgage lenders with which we have lead or other similar arrangements; the Estimated Payment is an average of those rates.
        See how much you could borrow to make a competitive offer.

        Climate risks

        Neighborhood: 78109

        Getting around

        4 / 100
        Car-Dependent
        0 / 100
        No Nearby Transit
        22 / 100
        Somewhat Bikeable

        Nearby schools

        GreatSchools rating
        Schools provided by the listing agent
        • Elementary: Masters Elementary
        • Middle: Metzger
        • High: Wagner
        • District: Judson

        Source: LERA MLS. This data may not be complete. We recommend contacting the local school district to confirm school assignments for this home.

        A local agent can set up tours, give advice and negotiate with sellers.

        A local lender can help you make sure your offer is ready when you are.

        Browse local experts

        Similar homes