Skip main navigation
Off market
  • $375,200

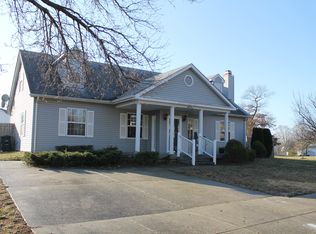
    7605 Milligan Ln #3, Clinton, MD 20735

    3beds
    --baths
    1,028sqft
    Single Family Residence
    Built in 1985
    9,583 Square Feet Lot
    $375,200 Zestimate®
    $365/sqft
    $2,518 Estimated rent

    Home value

    $375,200

    $330,000 - $420,000

    $2,518/mo

    Zestimate® history
    Loading
    Loading...

    Owner options

    List your home for rent

    $2,518/mo

    Rent Zestimate®

    Find your next renter with Zillow Rental Manager. Plus, with online applications, you can quickly screen prospective tenants – for free.

    Learn more

    $2,518/mo

    Rent Zestimate®

    Refinance and save

    $2,355/mo

    Est. payment

    Refinancing to a lower rate could help reduce your monthly payments and save thousands over the life of the loan.

    See today's rates

    $2,355/mo

    Est. payment

    Explore your selling options

    Work with a Zillow partner agent

    Leverage their expertise and Zillow's premium Showcase listings to get your home seen by more buyers.

    Get started

    List with your own agent

    Get your home in front of millions of buyers by listing it on Zillow.

    Learn how to do it

    Sell it yourself

    Take full control of how buyers see your home on Zillow by listing For Sale by Owner (FSBO).

    List your home

    What's special

    Incredible Opportunity Awaits in Fox Run Estates! Discover this charming 3 bedroom, 3 full bath split foyer home, perfectly nestled on a meticulously landscaped corner lot. Ascend the stairs to be welcomed by a bright and airy living room framed by two windows overlooking the front yard. Freshly painted walls, plush new carpeting, and stylish chair rail adorn the path to the inviting kitchen and dining area. The kitchen boasts all the essentials, wooden cabinetry for your storage needs, and a delightful window overlooking the picturesque backyard. Step out from the dining area onto a sought after three-season screened deck, the ultimate setting for enjoying serene sunrises and sunsets. Down the hallway, you'll find two generously-sized bedrooms, with the second bedroom easily convertible back into two separate rooms to offer a total of three bedrooms upstairs. The roomy primary suite offers ample closet space, serene backyard views, and an en-suite complete with a walk-in shower. The lower level recreation room showcases a stunning floor-to-ceiling brick accent wall, complemented by a cozy wood burning fireplace and bonus electric fireplace. Additionally, the lower level presents a third bedroom and a full bath, ideal for accommodating guests or in-laws. Completing the basement area is a bonus den/office space, perfect for working from home. Slide open the doors to walk out to an enclosed patio area and an enchanting backyard. Embrace the magic of evening fires around the firepit, setting the stage for unforgettable memories that will endure for generations. Recent updates include fresh paint (2023), gutters and downspouts (2022), hall bathtub fixtures (2022), deck enclosure (2020), and toilets (2020).

    This property is off market, which means it's not currently listed for sale or rent on Zillow. This may be different from what's available on other websites or public sources.

    Zillow last checked:

    Listing updated:

    Source: HomeServices Property Management,MLS#: MDPG2090498MLS Logo

    Facts & features

    Interior

    Bedrooms & bathrooms
    • Bedrooms: 3
    • Full bathrooms: 3
    Heating
    • Heat Pump(s)
    Cooling
    • Central A/C, Ceiling Fan(s)
    Appliances
    • Included: Built-In Microwave, Dishwasher, Disposal, Dryer, Exhaust Fan, Extra Refrigerator/Freezer, Refrigerator, Stainless Steel Appliances, Stove, Washer
    Features
    • Built-Ins, Carpet, Ceiling Fan(s), Chair Railings, Entry Level Bedroom, Formal/Separate Dining Room, Primary Bath(s), Stall Shower, Tub Shower, Upgraded Countertops, Walk-in Closet(s), Wood Floors
    • Flooring: Carpet
    • Basement: Fully Finished,Outside Entrance,Windows,Walkout Level
    • Number of fireplaces: 1
    Interior area
    • Total interior livable area: 1,028 sqft

    Property

    Parking
    • Parking features: Driveway, Off Street
    • Has uncovered spaces: Yes
    Features
    • Exterior features: Exterior Lighting, Flood Lights, Secure Storage, Sidewalks
    Lot
    • Size: 9,583 Square Feet
    • Features: Corner, Landscaping, Rear Yard, Trees/Wooded

    Construction

    Type & style
    • Home type: SingleFamily
    • Architectural style: Detached
    • Property subtype: Single Family Residence
    Materials
    • Brick Front, Vinyl Siding
    • Roof: Asphalt
    Condition
    • New construction: No
    • Year built: 1985

    Utilities & green energy

    • Sewer: Public Sewer
    • Water: Public

    Community & HOA

    Community
    • Subdivision: Fox Run Estates
    Location
    • Region: Clinton

    Financial & listing details

    • Price per square foot: $365/sqft
    • Annual tax amount: $5,334
    • Date on market: 9/28/2023
    • Ownership: Fee Simple

    Price history

    Price history is unavailable.

    Public tax history

    Tax history is unavailable.

    Neighborhood: 20735

    Nearby schools

    GreatSchools rating
    Schools provided by the listing agent
    • Elementary: Francis T. Evans
    • Middle: Stephen Decatur
    • High: Dr. Henry A. Wise, Jr.
    • District: Prince George's County Public Schools

    Source: HomeServices Property Management. This data may not be complete. We recommend contacting the local school district to confirm school assignments for this home.

    Get a cash offer in 3 minutes
    Find out how much your home could sell for in as little as 3 minutes with a no-obligation cash offer.
    Estimated market value
    $375,200
    Get a cash offer in 3 minutes
    Find out how much your home could sell for in as little as 3 minutes with a no-obligation cash offer.
    Estimated market value
    $375,200