Welcome home to this beautifully maintained four-bedroom, three-and-a-half-bath, two-car garage residence in the highly desirable, low HOA community of Silverleaf. Built in 2018 as a builder's model by Home Dynamics, this home showcases premium upgrades and thoughtful design throughout. From the moment you arrive, you'll notice the refined curb appeal, including a brick paver driveway, rustic brick accents, and a welcoming covered entry. Step inside and experience the attention to detail that sets this home apart. The main living area features wood-look tile flooring throughout, complemented by recessed lighting, upgraded fixtures, custom trim, and a built-in speaker system. Accented walls and textured ceilings add character, while the open-concept layout is filled with natural light. A formal dining and living space greet you just off the entry. The kitchen is a true centerpiece, offering 42-inch solid wood shaker cabinetry with crown molding, a subway tile backsplash, white quartz countertops, and an oversized island with bar-top seating. Additional features include a dual sink with disposal, updated hardware, and Samsung appliances. Just off the kitchen, you'll find an additional dining area and a spacious family room, both enhanced with updated fixtures and design elements, including a decorative feature wall in the family room. The first floor also includes a stylish half bath with upgraded finishes and a dedicated laundry room complete with a utility sink, full shaker cabinetry, and newer Samsung washer and dryer. Upstairs, the primary suite offers a spacious retreat with recessed lighting, upgraded fixtures, and a decorative tray ceiling. The suite features dual walk-in closets with custom built-ins and a luxurious en-suite bath, complete with wood-look tile flooring, a dual-sink quartz vanity, a fully tiled walk-in shower with frameless glass enclosure, and a separate Roman soaking tub. All three secondary bedrooms are generously sized, each with recessed lighting, upgraded fixtures, and built-in closet shelving. One bedroom includes a private en-suite bath. The additional bathrooms feature wood-look tile flooring, quartz-topped solid wood vanities, and fully tiled shower/tub combinations. Step outside to your private covered patio with brick pavers and full accordion shutters for added convenience and protection. Beyond the patio is an expansive green space, perfect for pets, play, or simply enjoying the outdoors Experience the perfect blend of modern luxury and suburban tranquility of Silverleaf at Lake Worth. Built in 2018, this boutique neighborhood offers a quiet, neighborly atmosphere with contemporary curb appeal, ensuring a peaceful retreat from the hustle and bustle. The HOA fee includes amenity upkeep, common area maintenance, cable and internet. The location is truly unbeatable for convenience, situated on the Lantana Road corridor with rapid access to the Florida Turnpike and just minutes from the vibrant dining and shopping hubs of both Wellington and Lake Worth Beach. Families will particularly appreciate being zoned for top-tier schools, including the state-of-the-art Dr. Joaquin Garcia High School, while outdoor enthusiasts can take advantage of being a stone's throw from the sprawling Okeeheelee Park and world-class golf courses. Whether you are commuting to West Palm Beach or heading to the coast for a beach day, this home serves as the ultimate modern home base in the heart of Palm Beach County.
Sold for $665,000
$665,000
7605 Moonrise Drive, Lake Worth, FL 33467
4beds
2,683sqft
Single Family Residence
Built in 2018
4,791 Square Feet Lot
$670,900 Zestimate®
$248/sqft
$4,843 Estimated rent
Home value
$670,900
$604,000 - $745,000
$4,843/mo
Zestimate® history
Owner options
List your home for rent
$4,843/mo
Rent Zestimate®
Find your next renter with Zillow Rental Manager. Plus, with online applications, you can quickly screen prospective tenants – for free.
$4,843/mo
Rent Zestimate®
Refinance and save
$5,473/mo
Est. payment
Refinancing to a lower rate could help reduce your monthly payments and save thousands over the life of the loan.
$5,473/mo
Est. payment
Explore your selling options
Work with a Zillow partner agent
Leverage their expertise and Zillow's premium Showcase listings to get your home seen by more buyers.
Get startedList with your own agent
Get your home in front of millions of buyers by listing it on Zillow.
Learn how to do itSell it yourself
Take full control of how buyers see your home on Zillow by listing For Sale by Owner (FSBO).
List your homeWhat's special
Updated hardwareWhite quartz countertopsRustic brick accentsCustom trimSpacious family roomBuilt-in speaker systemTextured ceilings
Zillow last checked:
Listing updated:
Listed by:
Brett A Colby 561-903-4200,
RE/MAX Direct
Bought with:
Brett A Colby, 3116792
RE/MAX Direct
Source: BeachesMLS,MLS#: B26016110 Originating MLS: BeachesMLS
Originating MLS: BeachesMLSFacts & features
Interior
Bedrooms & bathrooms
- Bedrooms: 4
- Bathrooms: 4
- Full bathrooms: 3
- 1/2 bathrooms: 1
- Main level bathrooms: 1
Primary bedroom
- Area: 247.8
- Dimensions: 17.7 X 14
Bedroom 2
- Area: 134.33
- Dimensions: 10.1 X 13.3
Bedroom 3
- Area: 111.07
- Dimensions: 10.19 X 10.9
Bedroom 4
- Area: 146.37
- Dimensions: 11.9 X 12.3
Dining room
- Level: First
- Area: 87.12
- Dimensions: 8.8 X 9.9
Family room
- Level: First
- Area: 208.32
- Dimensions: 12.4 X 16.8
Kitchen
- Level: First
- Area: 199.92
- Dimensions: 14.7 X 13.6
Living room
- Level: First
- Area: 242.75
- Dimensions: 13.2 X 18.39
Other
- Description: Front Porch
- Level: First
- Area: 124.02
- Dimensions: 10.6 X 11.7
Other
- Description: Back Patio
- Area: 259.2
- Dimensions: 16 X 16.2
Heating
- Central, Electric
Cooling
- Central Air, Ceiling Fan(s), Electric
Appliances
- Included: Dryer, Dishwasher, Electric Range, Electric Water Heater, Microwave, Refrigerator, Water Heater, Washer, Owned Water Heater
- Laundry: Inside, Laundry Room, Laundry Tub, Sink, Washer Dryer Install Allowed
Features
- Built-in Features, Breakfast Area, Bathtub, Closet Cabinetry, Dining Area, Separate/Formal Dining Room, Dual Sinks, Eat-in Kitchen, Garden Tub/Roman Tub, Kitchen Island, Soaking Tub, Separate Shower, Upper Level Primary, Walk-In Closet(s)
- Flooring: Carpet, Tile
- Windows: Blinds, Sliding, Shutters
- Has fireplace: No
Interior area
- Total structure area: 3,481
- Total interior livable area: 2,683 sqft
Property
Parking
- Total spaces: 6
- Parking features: Attached, Driveway, Garage
- Attached garage spaces: 2
- Uncovered spaces: 4
Accessibility
- Accessibility features: None
Features
- Levels: Two
- Stories: 2
- Patio & porch: Covered, Patio, Porch
- Exterior features: None, Outdoor Living Area
- Pool features: Association
- Fencing: None
- Has view: Yes
- View description: Lake, Water
- Has water view: Yes
- Water view: Lake,Water
Lot
- Size: 4,791 Square Feet
- Features: Landscaped, < 1/4 Acre
Details
- Parcel number: 00424440070000030
- Zoning: PUD
- Special conditions: Standard,Listed As-Is
Construction
Type & style
- Home type: SingleFamily
- Architectural style: Traditional
- Property subtype: Single Family Residence
Materials
- Block, Concrete, Stucco
- Foundation: Slab
- Roof: Tile
Condition
- Resale
- New construction: No
- Year built: 2018
Details
- Builder name: Home Dynamics Corporation
Utilities & green energy
- Sewer: Public Sewer
- Water: Public
- Utilities for property: Cable Connected, Electricity Connected, Phone Available, Sewer Connected, Water Connected
Community & HOA
Community
- Features: Home Owners Association, Sidewalks
- Security: Closed Circuit Camera(s)
- Subdivision: LANTANA FARMS PUD
HOA
- Has HOA: Yes
- Amenities included: Dog Park, Maintenance, Playground, Pool, Sidewalks
- Services included: Common Areas, Cable TV, Internet, Maintenance Grounds
- HOA fee: $903 quarterly
- HOA name: SilverLeaf
Location
- Region: Lake Worth
Financial & listing details
- Price per square foot: $248/sqft
- Tax assessed value: $482,335
- Annual tax amount: $7,727
- Date on market: 4/16/2026
- Cumulative days on market: 4 days
- Listing terms: Cash,Conventional,FHA,VA Loan
- Electric utility on property: Yes
- Road surface type: Paved
Price history
| Date | Event | Price |
|---|---|---|
| 6/22/2026 | Sold | $665,000+2.3%$248/sqft |
Source:  BeachesMLS #B26016110 Report a problem BeachesMLS #B26016110 Report a problem | ||
| 4/23/2026 | Pending sale | $650,000$242/sqft |
Source: BeachesMLS #B26016110 Report a problem | ||
| 4/16/2026 | Listed for sale | $650,000+8.3%$242/sqft |
Source: BeachesMLS #B26016110 Report a problem | ||
| 6/25/2021 | Sold | $599,990$224/sqft |
Source: Public Record Report a problem | ||
Public tax history
| Year | Property taxes | Tax assessment |
|---|---|---|
| 2025 | $7,727 -3.7% | $482,335 -3.7% |
| 2024 | $8,025 +2.4% | $500,842 +3% |
| 2023 | $7,835 +0.7% | $486,254 +3% |
| 2022 | $7,777 -0.9% | $472,091 +11.2% |
| 2021 | $7,846 +4% | $424,557 +5.1% |
| 2020 | $7,546 +1.5% | $404,000 +3.2% |
| 2019 | $7,432 | $391,600 +493.3% |
| 2018 | $7,432 | $66,000 |
Find assessor info on the county website
Neighborhood: 33467
Nearby homes
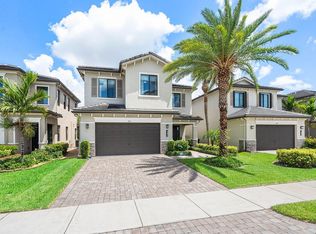
- $675,0005 bd4 ba3k sqft7611 Moonrise Dr, Lake Worth, FL 33467Sold
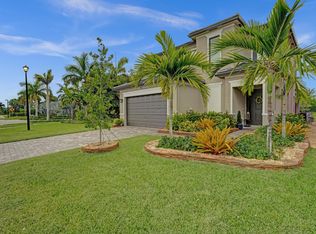
- $620,0003 bd3 ba2.3k sqft7617 Moonrise Dr, Lake Worth, FL 33467Sold
- $4,393,100-- bd1 ba672 sqft7786 Lantana Rd #6, Lake Worth, FL 33467Off Market
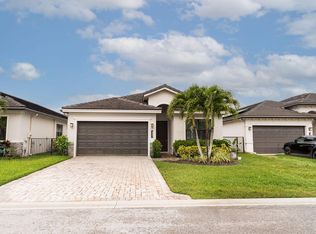
- $570,0003 bd2 ba1.8k sqft7552 Moonrise Dr, Lake Worth, FL 33467Sold
- $580,0003 bd2 ba1.8k sqft7563 Moonrise Dr, Lake Worth, FL 33467Sold
- $430,8003 bd2 ba1.6k sqft7758 Cedro Ct, Lake Worth, FL 33467Off Market
- $569,4003 bd2 ba1.6k sqft7491 Moonrise, Lake Worth, FL 33467Off Market
- $932,200-- bd2 ba2.1k sqft7785 Lantana Rd, Lake Worth, FL 33467Off Market
Nearby schools
GreatSchools rating
- 9/10Coral Reef Elementary SchoolGrades: PK-5Distance: 0.8 mi
- 6/10Woodlands Middle SchoolGrades: 6-8Distance: 1.4 mi
- 5/10Dr. Joaquin Garcia High SchoolGrades: 9-12Distance: 1.6 mi
Schools provided by the listing agent
- Elementary: Coral Reef (Palm Beach)
- Middle: Woodlands
- High: Dr. Joaquin Garcia
Source: BeachesMLS. This data may not be complete. We recommend contacting the local school district to confirm school assignments for this home.
Get a cash offer in 3 minutes
Find out how much your home could sell for in as little as 3 minutes with a no-obligation cash offer.
Estimated market value
$670,900
Get a cash offer in 3 minutes
Find out how much your home could sell for in as little as 3 minutes with a no-obligation cash offer.
Estimated market value
$670,900
- Florida
- Palm Beach County
- Lake Worth Beach
- 33467
- 7605 Moonrise Drive
Nearby cities
Nearby neighborhoods
Nearby zip codes
Other Lake Worth Beach Topics
- Apartments for Rent in 33467
- Houses for Sale in 33467
- Houses for Rent in 33467
- 33467 Real Estate
- Lake Worth Beach Condos
- Houses for Sale in Lake Worth Beach
- Newest Listings in Lake Worth Beach
- Lake Worth Beach Home Values
- Lake Worth Beach Real Estate Agents
- Lake Worth Beach Refinance
- Lake Worth Beach Mortgage Rates
