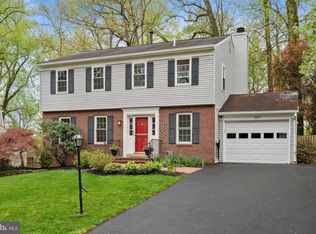
This property is not just a house; it’s a sanctuary that has undergone numerous updates and enhancements, making it a must-see for any discerning buyer looking for a perfect blend of classic charm and modern amenities. At the heart of the home lies an updated kitchen, which has been beautifully designed. The inclusion of newer windows throughout the property not only enhances energy efficiency but also floods the home with natural light, creating a warm and inviting atmosphere. The elegant hardwood floors add to the home's classic style, providing a timeless aesthetic that is both sophisticated and welcoming. The spacious family room, complete with a cozy fireplace, flows effortlessly into a sunroom that offers picturesque views and easy access to the expansive backyard, making it an ideal space for family gatherings or quiet evenings. The luxurious owner's suite is a true highlight of the home. It boasts a private sitting room and a spa-like luxury bathroom adorned with skylights, creating a peaceful sanctuary. The versatility of the lower level adds to the allure of the property. This space includes a recreation room, study or den, a fourth bedroom, and a full bath, offering flexibility for guests or additional living arrangements. Recent updates elevate the home even further, including a primary bathroom renovation, additional full bathroom upstairs, re-tiling of the first floor entrance and sunroom, kitchen backsplash and countertops, recessed lighting, lower level bathroom flooring, vanity, and lighting and more! One of the standout features of this property is its prime location. With easy access to Falls Church, Tysons, Mosaic, and Vienna, commuting and daily errands are a breeze. Situated right off of the W&OD trail, residents can enjoy endless opportunities for outdoor activities and exploration. Don't miss the chance to experience all that this exceptional property has to offer! System ages - HVAC 5 years, water heater 7 years, roof, 15 years.
Sold for $1,200,000
$1,200,000
7605 Virginia Ln, Falls Church, VA 22043
4beds
3,056sqft
Single Family Residence
Built in 1982
10,752 Square Feet Lot
$1,217,900 Zestimate®
$393/sqft
$5,695 Estimated rent
Home value
$1,217,900
$1.13M - $1.30M
$5,695/mo
Zestimate® history
Owner options
List your home for rent
$5,695/mo
Rent Zestimate®
Find your next renter with Zillow Rental Manager. Plus, with online applications, you can quickly screen prospective tenants – for free.
$5,695/mo
Rent Zestimate®
Refinance and save
$7,476/mo
Est. payment
Refinancing to a lower rate could help reduce your monthly payments and save thousands over the life of the loan.
$7,476/mo
Est. payment
Explore your selling options
Work with a Zillow partner agent
Leverage their expertise and Zillow's premium Showcase listings to get your home seen by more buyers.
Get startedList with your own agent
Get your home in front of millions of buyers by listing it on Zillow.
Learn how to do itSell it yourself
Take full control of how buyers see your home on Zillow by listing For Sale by Owner (FSBO).
List your homeWhat's special
Zillow last checked:
Listing updated:
Listed by:
MaryEllen Ragsdale 443-521-1529,
Pearson Smith Realty, LLC
Bought with:
David L Smith, 5015635
Coldwell Banker Realty
Source: Bright MLS,MLS#: VAFX2218582
Facts & features
Interior
Bedrooms & bathrooms
- Bedrooms: 4
- Bathrooms: 4
- Full bathrooms: 3
- 1/2 bathrooms: 1
- Main level bathrooms: 1
Basement
- Area: 953
Heating
- Central, Natural Gas
Cooling
- Central Air, Electric
Appliances
- Included: Dishwasher, Disposal, Dryer, Exhaust Fan, Humidifier, Microwave, Oven/Range - Gas, Refrigerator, Cooktop, Washer, Gas Water Heater
Features
- Family Room Off Kitchen, Breakfast Area, Dining Area, Upgraded Countertops, Recessed Lighting, Other, Air Filter System, Bathroom - Walk-In Shower, Built-in Features, Combination Kitchen/Living, Floor Plan - Traditional, Formal/Separate Dining Room, Eat-in Kitchen, Pantry, Walk-In Closet(s), Dry Wall
- Flooring: Hardwood, Carpet, Wood
- Doors: Sliding Glass
- Windows: Bay/Bow, Double Pane Windows, Screens
- Basement: Exterior Entry,Rear Entrance,Full,Finished,Heated,Walk-Out Access,Windows
- Number of fireplaces: 1
- Fireplace features: Glass Doors, Mantel(s), Wood Burning
Interior area
- Total structure area: 3,056
- Total interior livable area: 3,056 sqft
- Finished area above ground: 2,103
- Finished area below ground: 953
Property
Parking
- Total spaces: 5
- Parking features: Storage, Garage Faces Front, Garage Door Opener, Inside Entrance, Attached, Driveway
- Attached garage spaces: 1
- Uncovered spaces: 4
Accessibility
- Accessibility features: None
Features
- Levels: Three
- Stories: 3
- Pool features: None
- Fencing: Full,Back Yard,Wood
Lot
- Size: 10,752 Square Feet
Details
- Additional structures: Above Grade, Below Grade
- Parcel number: 0394 26 0027
- Zoning: 131
- Special conditions: Standard
Construction
Type & style
- Home type: SingleFamily
- Architectural style: Colonial
- Property subtype: Single Family Residence
Materials
- Combination, Brick, Brick Front, Vinyl Siding
- Foundation: Slab
Condition
- New construction: No
- Year built: 1982
Details
- Builder model: COLONIAL
Utilities & green energy
- Sewer: Public Sewer
- Water: Public
Community & HOA
Community
- Subdivision: Fallsmere
HOA
- Has HOA: No
Location
- Region: Falls Church
Financial & listing details
- Price per square foot: $393/sqft
- Tax assessed value: $903,490
- Annual tax amount: $10,638
- Date on market: 1/23/2025
- Listing agreement: Exclusive Right To Sell
- Ownership: Fee Simple
Price history
| Date | Event | Price |
|---|---|---|
| 2/28/2025 | Sold | $1,200,000+9.1%$393/sqft |
Source:  Bright MLS #VAFX2218582 Report a problem Bright MLS #VAFX2218582 Report a problem | ||
| 2/11/2025 | Pending sale | $1,100,000$360/sqft |
Source: Bright MLS #VAFX2218582 Report a problem | ||
| 1/27/2025 | Contingent | $1,100,000$360/sqft |
Source: Bright MLS #VAFX2218582 Report a problem | ||
| 1/23/2025 | Listed for sale | $1,100,000+44.7%$360/sqft |
Source: Bright MLS #VAFX2218582 Report a problem | ||
| 5/8/2017 | Sold | $760,000-1.3%$249/sqft |
Source: Public Record Report a problem | ||
| 4/14/2017 | Pending sale | $770,000$252/sqft |
Source: Coldwell Banker Residential Brokerage - Vienna #FX9883254 Report a problem | ||
| 3/21/2017 | Price change | $770,000-2.3%$252/sqft |
Source: Coldwell Banker Residential Brokerage - Vienna #FX9883254 Report a problem | ||
| 3/10/2017 | Listed for sale | $787,999+17.7%$258/sqft |
Source: Coldwell Banker Residential Brokerage - Vienna #FX9883254 Report a problem | ||
| 7/3/2010 | Listing removed | $669,500-1.5%$219/sqft |
Source: Partners In Real Estate Report a problem | ||
| 3/25/2010 | Sold | $680,000+1.6%$223/sqft |
Source: Public Record Report a problem | ||
| 11/25/2009 | Listed for sale | $669,500$219/sqft |
Source: Partners Real Estate #FX7209716 Report a problem | ||
Public tax history
| Year | Property taxes | Tax assessment |
|---|---|---|
| 2025 | $11,416 +2% | $919,660 +1.8% |
| 2024 | $11,194 -4.2% | $903,490 -8% |
| 2023 | $11,690 +5.1% | $982,010 +6.5% |
| 2022 | $11,127 | $921,880 +13.7% |
| 2021 | -- | $810,970 +3.8% |
| 2020 | $9,710 -5.4% | $781,250 -5.5% |
| 2019 | $10,265 +9% | $826,460 +9.1% |
| 2018 | $9,417 +0.9% | $757,790 -1.1% |
| 2017 | $9,336 +2% | $765,880 +2.1% |
| 2016 | $9,151 +6.9% | $750,430 +3.3% |
| 2015 | $8,564 +18% | $726,660 +18.7% |
| 2014 | $7,255 | $612,330 +5.9% |
| 2013 | -- | $578,330 +4.5% |
| 2012 | -- | $553,280 -7.6% |
| 2011 | -- | $598,550 +23% |
| 2010 | -- | $486,690 +6.6% |
| 2009 | -- | $456,620 -18.1% |
| 2008 | -- | $557,410 -3.8% |
| 2007 | -- | $579,460 +49.9% |
| 2003 | -- | $386,660 +35% |
| 2002 | -- | $286,415 +10.2% |
| 2001 | -- | $259,915 |
Find assessor info on the county website
Neighborhood: 22043
Nearby homes
- $892,0004 bd3 ba1.2k sqft7603 Virginia Ln, Falls Church, VA 22043Off Market
- $1,045,5005 bd3 ba2.1k sqft7607 Virginia Ln, Falls Church, VA 22043Off Market
- $1,155,0005 bd4 ba2.7k sqft7609 Virginia Ln, Falls Church, VA 22043Off Market
- $1,069,2005 bd4 ba2.9k sqft7601 Virginia Ln, Falls Church, VA 22043Off Market

- $875,9003 bd3 ba1.9k sqft7617 Virginia Ave, Falls Church, VA 22043Off Market
- $1,049,2003 bd3 ba2.6k sqft7611 Virginia Ln, Falls Church, VA 22043Off Market
- $1,091,8564 bd3 ba2.5k sqft7615 Virginia Ln, Falls Church, VA 22043Sold
- $650,0003 bd3 ba1.1k sqft7606 Shreve Rd, Falls Church, VA 22043Sold
Nearby schools
GreatSchools rating
- 5/10Shrevewood Elementary SchoolGrades: PK-6Distance: 0.1 mi
- 9/10Kilmer Middle SchoolGrades: 7-8Distance: 1.4 mi
- 6/10Marshall High SchoolGrades: 9-12Distance: 1.2 mi
Schools provided by the listing agent
- Elementary: Shrevewood
- Middle: Kilmer
- High: Marshall
- District: Fairfax County Public Schools
Source: Bright MLS. This data may not be complete. We recommend contacting the local school district to confirm school assignments for this home.
Get a cash offer in 3 minutes
Find out how much your home could sell for in as little as 3 minutes with a no-obligation cash offer.
Estimated market value
$1,217,900
Get a cash offer in 3 minutes
Find out how much your home could sell for in as little as 3 minutes with a no-obligation cash offer.
Estimated market value
$1,217,900
- Virginia
- Fairfax County
- Falls Church
- 22043
- 7605 Virginia Ln
Nearby cities
Nearby neighborhoods
Nearby zip codes
Other Falls Church Topics
