Find affordable real estate in Oktaha, with this spacious 4-bedroom, 2-bathroom home for sale located on a private 1-acre lot. Perfect for those seeking country living near Muskogee, this property is situated within the highly-rated Oktaha School District, offering a serene atmosphere with plenty of room for gardening and outdoor activities. Highlighting a rare opportunity in the current market, the seller is offering owner financing with approved credit, making this Oktaha home on acreage an ideal choice for first-time buyers or those looking to relocate to a peaceful rural setting. Don't miss out on this competitively priced property that combines the tranquility of a country homestead with the convenience of a great local school system.
Pending
$159,900
7605 W 123rd St S, Oktaha, OK 74450
4beds
1,792sqft
Manufactured Home, Single Family Residence
Built in 2009
1 Acres Lot
$153,600 Zestimate®
$89/sqft
$-- HOA
What's special
- 85 days |
- 320 |
- 20 |
Zillow last checked:
Listing updated:
Listed by:
Todd McCoy 918-519-1878,
Cochran & Co Realtors
Source: MLS Technology, Inc.,MLS#: 2615913 Originating MLS: MLS Technology
Originating MLS: MLS TechnologyFacts & features
Interior
Bedrooms & bathrooms
- Bedrooms: 4
- Bathrooms: 2
- Full bathrooms: 2
Primary bedroom
- Description: Master Bedroom,Private Bath,Walk-in Closet
- Level: First
Bedroom
- Description: Bedroom,Walk-in Closet
- Level: First
Bedroom
- Description: Bedroom,Walk-in Closet
- Level: First
Bedroom
- Description: Bedroom,Walk-in Closet
- Level: First
Primary bathroom
- Description: Master Bath,Bathtub,Double Sink,Full Bath,Separate Shower
- Level: First
Bathroom
- Description: Hall Bath,Full Bath
- Level: First
Dining room
- Description: Dining Room,Formal
- Level: First
Kitchen
- Description: Kitchen,Breakfast Nook
- Level: First
Living room
- Description: Living Room,Fireplace,Formal
- Level: First
Utility room
- Description: Utility Room,Inside
- Level: First
Heating
- Central, Electric
Cooling
- Central Air
Appliances
- Included: Dishwasher, Electric Water Heater, Oven, Range, Refrigerator
- Laundry: Washer Hookup, Electric Dryer Hookup
Features
- Laminate Counters, None, Ceiling Fan(s), Electric Oven Connection, Electric Range Connection
- Flooring: Carpet, Vinyl
- Doors: Storm Door(s)
- Windows: Vinyl
- Number of fireplaces: 1
- Fireplace features: Wood Burning
Interior area
- Total structure area: 1,792
- Total interior livable area: 1,792 sqft
Property
Features
- Levels: One
- Stories: 1
- Patio & porch: Porch
- Exterior features: Gravel Driveway, None
- Pool features: None
- Fencing: None
Lot
- Size: 1 Acres
- Features: Mature Trees
Details
- Additional structures: Shed(s)
- Parcel number: 510051994
- Special conditions: Real Estate Owned
Construction
Type & style
- Home type: MobileManufactured
- Property subtype: Manufactured Home, Single Family Residence
Materials
- Manufactured, Vinyl Siding
- Foundation: Tie Down
- Roof: Asphalt,Fiberglass
Condition
- Year built: 2009
Utilities & green energy
- Sewer: Septic Tank
- Water: Rural
- Utilities for property: Electricity Available, Water Available
Community & HOA
Community
- Security: No Safety Shelter
- Subdivision: Muskogee Co Unplatted
HOA
- Has HOA: No
Location
- Region: Oktaha
Financial & listing details
- Price per square foot: $89/sqft
- Annual tax amount: $579
- Date on market: 5/2/2026
- Cumulative days on market: 212 days
- Listing terms: Conventional,FHA,Other
- Body type: Double Wide
Todd McCoy
Todd McCoy
(918) 519-1878
By pressing Contact Agent, you agree that the real estate professional identified above may call/text you about your search, which may involve use of automated means and pre-recorded/artificial voices. You don't need to consent as a condition of buying any property, goods, or services. Message/data rates may apply. You also agree to our Terms of Use. Zillow does not endorse any real estate professionals. We may share information about your recent and future site activity with your agent to help them understand what you're looking for in a home.
Foreclosure details
Estimated market value
$153,600
$146,000 - $161,000
Not available
Price history
Price history is unavailable.
Public tax history
Tax history is unavailable.
Monthly payment
Climate risks
Neighborhood: 74450
Nearby schools
GreatSchools rating
- 6/10Oktaha Elementary SchoolGrades: PK-8Distance: 0.4 mi
- 7/10Oktaha High SchoolGrades: 9-12Distance: 0.4 mi
Schools provided by the listing agent
- Elementary: Oktaha
- High: Oktaha
- District: Oktaha - Sch Dist (K6)
Source: MLS Technology, Inc.. This data may not be complete. We recommend contacting the local school district to confirm school assignments for this home.
- $---- bd-- ba-- sqft7805 W 123rd St S, Oktaha, OK 74450Off Market
- $2,42510,541 Square Feet7819 Cemetery Rd, Oktaha, OK 74450Off Market

- $206,3003 bd2 ba1.8k sqft7815 W 123rd St S, Oktaha, OK 74450Off Market

- $239,7003 bd2 ba1.5k sqft7817 W 123rd St S, Oktaha, OK 74450Off Market

- $---- bd-- ba-- sqft12051 S 74th St W, Oktaha, OK 74450Off Market
- $188,1003 bd2 ba1.2k sqft310 Beman St, Oktaha, OK 74450Off Market
- $181,0003 bd2 ba1.5k sqft308 Beman St, Oktaha, OK 74450Off Market
- $6,945-- bd-- ba1.5k sqft406 Beman St, Oktaha, OK 74450Off Market
Similar homes
- $165,0003 bd2 ba1.8k sqft7405 Wainwright Rd, Oktaha, OK 74450For Sale
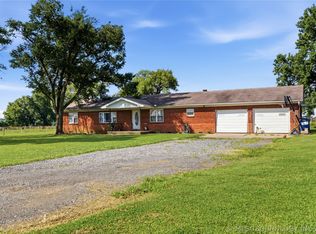 MLS ID #2625674, Aubrey Stacey, C21/First Choice Realty. MLS Technology, Inc.
 - $205,0004 bd2 ba1.3k sqft108 W Division St, Oktaha, OK 74450For Sale
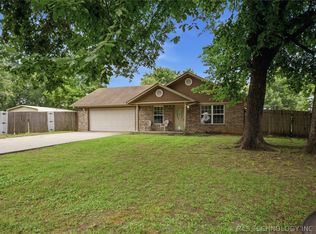 MLS ID #2625189, Madison Vélez, Private Label Real Estate. MLS Technology, Inc.
 - $143,5004 bd2 ba1.5k sqft409559 E 1080th Rd, Checotah, OK 74426For Sale
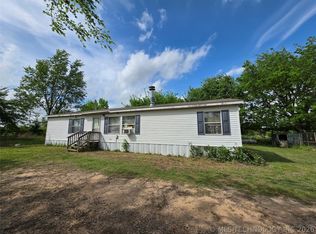 MLS ID #2613251, Heather Waters, Chinowth & Cohen. MLS Technology, Inc.
 - $219,9003 bd2 ba1.2k sqft12081 Oktaha Rd, Oktaha, OK 74450For Sale
 MLS ID #2621711, Robyn Dendy, Campbell Due Real Estate LLC. MLS Technology, Inc.
 - $130,0003 bd2 ba1.6k sqft701 W Ute St, Porum, OK 74455For SaleMLS ID #1090588, Luttrell Team, O'Neal Real Estate. Western River Valley BOR
- $150,0003 bd3 ba1.6k sqft112645 S 4176th Rd, Checotah, OK 74426For Sale By Owner
- $179,9002 bd2 ba924 sqft6030 S 40th St W, Muskogee, OK 74401For SaleMLS ID #2621446, Lillian Jayne, Lillian Jayne Real Estate. MLS Technology, Inc.
- $150,0003 bd2 ba1.3k sqft114495 S 4203rd Rd, Checotah, OK 74426For SaleMLS ID #2543118, Anita Rodgers, C21/Shirley Donaldson Eufaula. MLS Technology, Inc.
- $152,5003 bd2 ba1.2k sqft114554 S 4203rd Rd, Checotah, OK 74426For SaleMLS ID #2620017, Jennifer Ferguson, Artesian Realty Group. MLS Technology, Inc.
- $128,0003 bd2 ba2.3k sqft131 W 58th St S, Muskogee, OK 74401For SaleMLS ID #2622452, Charlotte Swenson, C21/First Choice Realty. MLS Technology, Inc.
- $175,0003 bd2 ba1.6k sqft418267 Highway 266, Checotah, OK 74426For SaleMLS ID #2623696, Judy Buckmaster, C21/Shirley Donaldson Eufaula. MLS Technology, Inc.
- $185,0003 bd2 ba1k sqft103688 S 4090th Rd, Henryetta, OK 74437For SaleMLS ID #2620636, Austin Gibson, Keller Williams Advantage. MLS Technology, Inc.
- $184,0004 bd2 ba1.7k sqft325 College Rd, Warner, OK 74469For SaleMLS ID #2623783, Timothy Bales, Interstate Properties, Inc.. MLS Technology, Inc.
- $135,0003 bd2 ba1.2k sqft428628 E 1133rd Rd, Porum, OK 74455For SaleMLS ID #1236412, Richard Heintzelman, Prestige Real Estate Services. MLSOK/OKCMAR as distributed by MLS GRID
- $169,0003 bd2 ba1k sqft114385 Forest Cir, Eufaula, OK 74432For SaleMLS ID #2618927, Brian Womack, Porches and Pastures. MLS Technology, Inc.
- $159,9003 bd3 ba1.2k sqft227 S 11th St, Muskogee, OK 74401For SaleMLS ID #2625247, Aracely Faglie, HomeSmart Stellar Realty. MLS Technology, Inc.
- $175,0003 bd2 ba1.2k sqft429889 E 1156th Rd, Porum, OK 74455For SaleMLS ID #1225678, Sara Ross, Martin Property Management & R. MLSOK/OKCMAR as distributed by MLS GRID
- $160,0003 bd2 ba1.3k sqft606 Evelyn St, Muskogee, OK 74401For Sale By Owner
- $185,0003 bd2 ba1.1k sqft114165 S 4201st Rd, Checotah, OK 74426For SaleMLS ID #2623942, Hoss Durrett, eXp Realty, LLC. MLS Technology, Inc.
- $175,0003 bd2 ba1.5k sqft3600 S Country Club Rd, Muskogee, OK 74403For SaleMLS ID #2618224, Samuel Taylor, Chinowth & Cohen. MLS Technology, Inc.
